An office design affects efficiency, the client ex...
Read More
At Beliving Interior, our main aim is to design interiors of our clients' homes in such a way that they are comfortable, organised, and functional. Professional Residential Interior Designers in Gurgaon know that each home needs a different approach depending upon whether it is an independent house or a flat. Right design approach based on the available space, storage requirements, lifestyle of the client, and other factors can make the interior more functional without spending extra money.
One strategy that helps address these issues is design integration where one system functions in multiple ways. An example of this would be the use of bookcases that double as rooms dividers. Alternatively, a bigger challenge may be the design integration of disparate styles of case goods, lighting, and window treatments across multiple rooms.
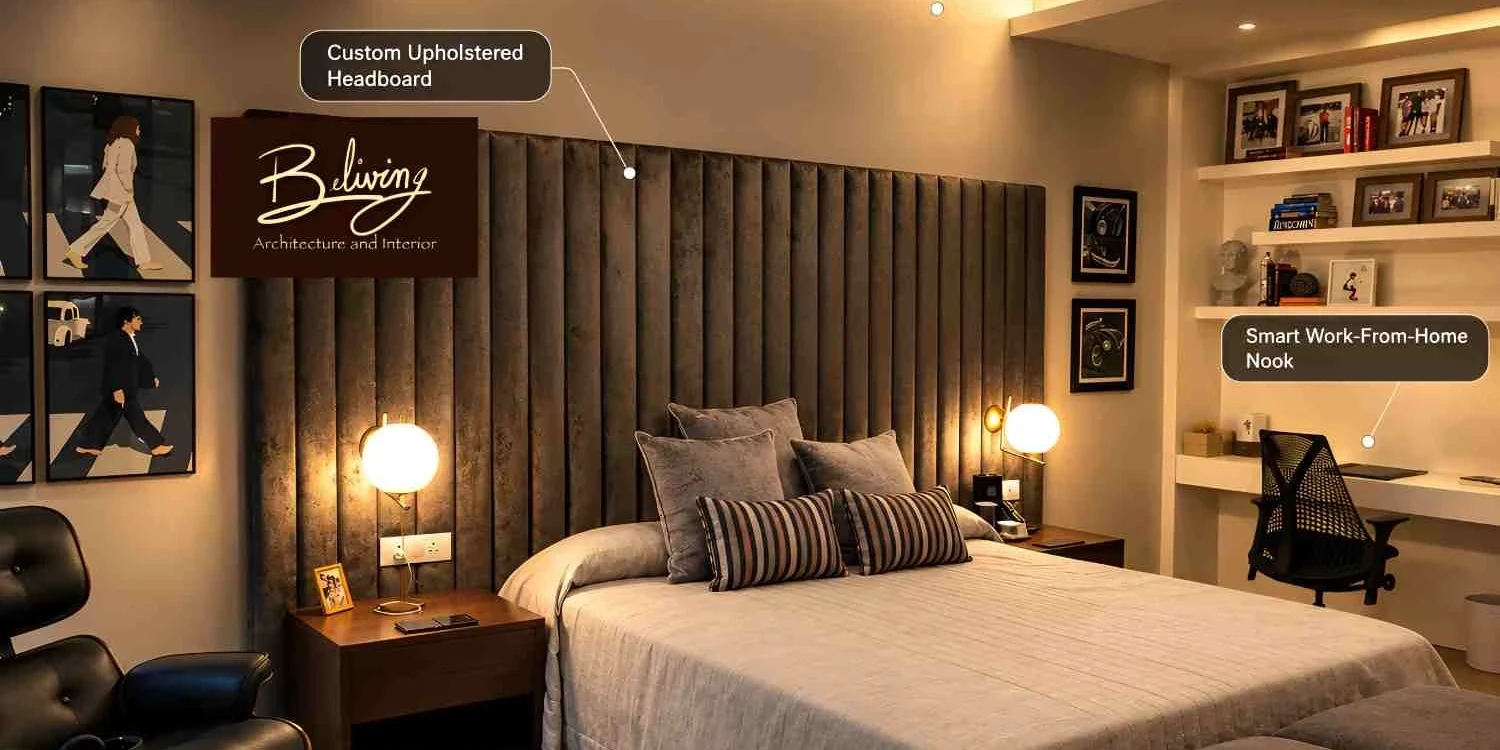
Beliving Interior focuses on these challenges and identifies strategies to design integrated, practical, and comfortable spaces. We help our clients understand the rationale for their project plans, the materials that they would use, and other design strategies before they incur unnecessary costs.
Using the above strategies, other Residential Interior Designers in Gurgaon, help clients decide on a design plan that functions efficiently. When choosing a Designer, you need to look at the big picture, and evaluate if they have an integrated plan for strategies such as spacial planning, materials, storage, lighting, and overall execution.
In Sector 70, a typical 2 BHK family would require a space efficient dining arrangement and a living room with enough space to entertain guests, in addition to adequate wardrobes. Another family living in a larger house in DLF Phase 2 would be concerned with storage solutions and uniformity in the bedrooms, along with other areas of the house.
Beliving Interior's proposed design solutions should be evaluated with regard to these concerns, and the scope of work, if any, should be clarified. Design choices should be in harmony with the everyday living requirements of the family.
The art and science of space planning is to integrate the various functions, utilities and activities within a space and determine how different members of the family will move about and use the space. Storage units and furniture should not obstruct the free movement of the family through the house. A spacious house can easily feel cramped if the flow of the house is blocked by furniture.
Each member of the family should be able to use the main living and functioning areas of the house without obstruction. Storage and work surfaces should be at easy to reach heights, and work areas should be designed to facilitate unobstructed movement for the preparation, cooking and cleaning of food.
Different families use their house in different ways. Rooms should be designed to meet the individual needs of the family. For instance, Kids’ rooms may need storage units to help organize and put away their toys. Adults may need storage units to help organize work related materials.
Beliving should be applauded for its effort at incorporating individual needs of the family. A successful design should enable the family to have the furnishings and storage units of their choice.
The key to creating efficient storage solutions lies in analyzing what an average household member uses on a regular basis. Some good storage solutions include built-in cabinets in bedrooms and kitchens, and other innovative storage solutions like built-in shoe cabinets, or beds and other furniture with storage. The key to implementing good storage solutions is to design cabinets and shelving units in a way that suits the overall dimensions of the room.
In small apartment, good storage solutions can be implemented to gain additional storage space. A large decorative console in the entranceway can be replaced by a more functional storage unit, and a closet can be organized by using different storage solutions for regular, seasonal and accessory items.
The biggest consideration in home renovation is budget. Several other factors also contribute to the final cost of renovation including size of the home (carpet area) and the number of rooms to be renovated. The final cost is also impacted by the type of materials used and the level of completion required, that is, only design work (consulting), or design work and execution (Turnkey project).
Because the type and level of completion of services offered by various contractors in Gurgaon differ, the cost estimates given by various contractors for renovating a home in 2026 also differ. The costs provided here are guides, and do not represent the services offered by Beliving Interior.
2-5 lakh
The guide represents the costs for furnishing, and improving storage, lighting and other facilities in some rooms. A complete furnishing and renovation of a home can cost more.
5-9 lakh
This represents the guide for furnishing of a 2BHK with basic cabinetry.
8-15 lakh
This represents the guide for furnishing a 2BHK with nicer cabinetry, along with furnishing for the living room and other facilities.
12 - 22 Lakh
A planning allowance for a greater scope of kitchen, wardrobes and other furniture, and finishes for the common/public areas.
There is a fair amount of overlap in the quoted costs for the interiors, as the scope is as important as the number of beds. A home owner may not engage the contractor to provide all the case goods, cabinetry and finishes throughout the house. In such cases the cost would be substantially less.
Kitchen and Cabinetry: The cost is dependent on the type, design and finishes of the cabinetry; type and design of accessories; and the quality of fittings and hinges. An important consideration should be the integration of the functionality and convenience of the cabinetry and its use.
Furniture and Finishes: The type and design of case goods and wall paneling increase the cost of the contract. Standard case goods and wall paneling may be of laminate veneer which may result in cost savings.
Electrical and Civil Works: The cost of the contract is also dependent on the extent of electrical and civil work. Additional circuits and ceiling alterations may increase the cost of the contract.
Other costs: The cost quoted may not include taxes, appliances, and soft goods. If the design and contracting firm charges a fee for services, this will be included in the quoted costs.
Prior experience in estimating costs would suggest that a reserve of 10-15% is prudent. It may be necessary to increase this for homes that are 15-20 years old.
The key to the success of any project lies in the series of decisions taken from the initial site visit to the final project handover. When you engage a Residential Interior Designer in Gurgaon, you expect an understanding of the process, in addition to an impressive design portfolio.
I will now briefly take you through the process. The first step is Understanding the Requirements and Site Measurement.
Prior to site measurement, the designer has a detailed discussion to understand the client’s preference including personal requirements and budget constraints. The site is measured to understand various aspects including the dimension of spaces and existing services.
Based on the site and client brief, various options are available to the designer for planning the space. The final step is material and color selection. At this stage, the design is developed to an extent that allows visualization through various techniques such as plan, elevation and perspective drawings. The drawings also act as a basis for execution of the work.
Before the execution of works commences, it is essential to take various final decisions including color and material finishes. The selection has to be done after consideration of the quantum, design and cost of the finish selected.
According to customary practice, if a client changes a finish after a vendor has ordered the materials, the client must expect changes to both the cost and delivery time of the order. Approval forms are a convenient way of documenting client requests, and help to manage any unexpected expense.
Ceiling work and painting are done in conjunction with carpentry and cabinetry. If the site work is extensive, other improvements may also be undertaken concurrently.
Homeowners in Gurgaon apartment societies must be acquainted with the restrictions on the working hours of contractors, the rules governing the entry and stay of contractors, delivery of material, removal of construction debris, and the general procedures that affect the work schedule in the society, even if the design of the improvement is finalized.
Upon completion of the work, check if there are defects in the work done, and take a commitment from the contractor for correction of such defects. It is also important to take a closure of general defects and document work in progress.
Courtsey and closure of the project requires delivery of all warranty certificates and operations and maintenance manuals to the client.
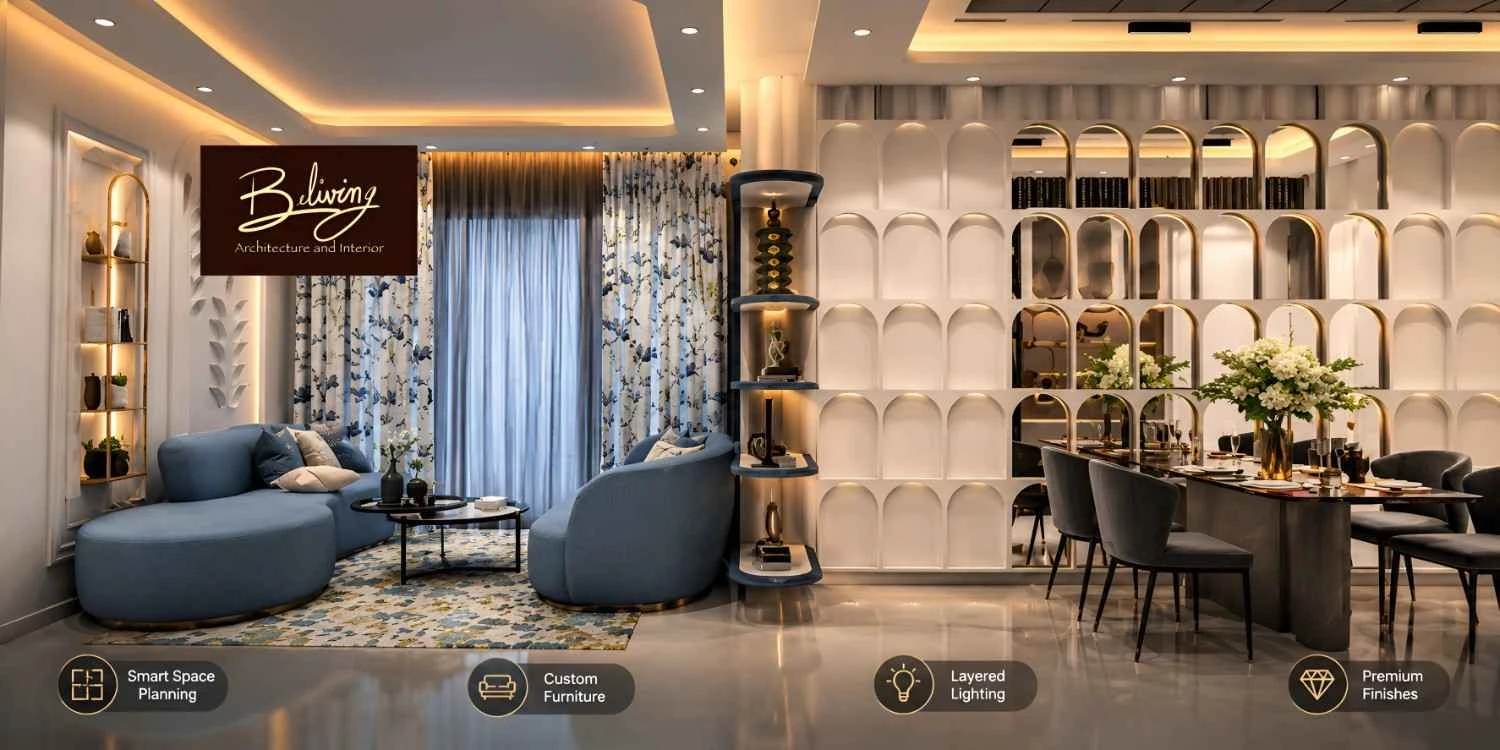
A living room in shades of beige, brown, and other neutral colors creates a pleasant ambiance. These colors can remain permanent. Decorations such as rugs, curtains, and paintings can be changed frequently.
Bedrooms also require thoughtful design. The presence of traffic routes, and sufficient storage for books, clothes, and other belongings can help the owner remain organized.
Incorporate various types of lights for different activities. Blackout curtains can help block light in the morning. Easy to clean and washable materials can be used on various surfaces.
The modular design of a kitchen allows users to incorporate elements in a logical order to help them in the preparation and cooking of meals. Other elements of a kitchen that can benefit from the same design logic include a sink, and appliances.
A family living in Sector 49 or Sector 70 can benefit from the same logic when used to design a kitchen in their home. Other considerations can include the frequency of their cooking, and the types of foods that they cook. Cabinets can also help store ingredients and other foods.
Materials that can be cleaned easily can help maintain a kitchen in a good condition for a long time. Laminates can also help improve the appearance of materials used on cabinets that are used frequently.
The effect of direct sunlight fades furniture and finishes. Take this into consideration when planning room layouts. In kitchens and utility areas, there is more than appearance to look at. Edge protection and exposure to moisture and the quality of the hardware need to be accounted for.
The errors listed above are just a few of the mistakes that can happen when important details are not worked out during the planning stages of a construction project. Homeowners need to agree upon these details prior to giving final approval to the construction drawings.
Unknown Scope: Homeowners need to agree upon the layout of the rooms, the types and quantities of the finishes to be used, the services to be installed, the types and quantities of furniture to be provided, and the types and quantities of case-goods to be provided.
Storage Requirements: Homeowners need to agree upon the space requirements for the storage of clothing and household items and the size and quantity of items to be stored.
Selection of Finishes and Materials: Homeowners need to consider the practical aspects of using a finish in a given environment and agree upon the finishes prior to construction.
Change Orders: The decision to change any of the agreed upon details should be considered on a case by case basis, and an evaluation of the impact of the change should be required.
Out-of-pocket Expenses: Homeowners need to agree upon the cost of the goods and services being provided, as well as the delivery and installation costs.
Acceptance of the Goods: Homeowners should not accept the goods until all the work has been completed to the satisfaction of the homeowner and the work has been inspected.
Homeowners should look beyond just the photographs and estimates provided in design partner proposals to understand the process and get a clear idea of how the design partner will handle the project and what the expected milestones will be.
If you are considering Beliving Interior, the first step should be to discuss how Beliving will create a living space that takes into account your lifestyle, and what the next steps and deliverables will be. You should see a portfolio and get a proposal that outlines the terms and conditions before making a commitment.
Client: I wish for a house that is chic and yet comfortable at the same time.
Designer: Your needs for space arrangement, storage, lighting, and other materials will be planned according to your living pattern and budget.
Client: I also seek an interior style that will be personalized and practical in the long run.
Designer: Residential Interior Designers in Gurgaon can assist you to find personalized design solutions through Beliving Interior.
Ease and function in daily activity is the true measurement of a successful design solution. While a family’s budget is an consideration in determining the scope of a project, careful consideration of all offers, and an understanding of the firm’s attitude towards client needs and the project will be of great help in selecting an Interior Design Firm like Beliving.
It is our hope that your engagement with Residential Interior Designers in Gurgaon will bring you a home that is comfortable, beautiful, and durable.
The cost of design and furnishing a home is determined by the quality and quantity of materials used, the size of the home, and the extent of furnishing. A basic furnishing of a 2 or 3 bedroom apartment can be in the lakhs of rupees. To get an accurate estimate, it is advisable that you request for a quote based on your specific floor plan.
It could take between 1 to 2 months for a basic furnishing job to be completed. An entire home interior project could take anywhere from a few months to over a year to complete. There are a number of reasons for this. These include delays in receiving material, civil work, carpentry jobs, and gaining clearances from various state commissions.
Have your floor plan ready. Provide your estimates regarding style preferences, costs, and time. Figure out the use for each room and identify the requirements. Determine which furniture and fixtures you will need, and which you will retain.
Spend on items that will have an impact on the function of your home. These include storage units, the layout and function of the kitchen, and furniture. Invest in key lighting fixtures. Plan to design and build storage units, and other non-essential fittings.
Diversification is the key strength of Beliving Interior. In addition, Beliving has a track record of delivering as per the client's expectations. Review Beliving's proposed service terms, deliverables, and compare with your requirements before making a final decision.
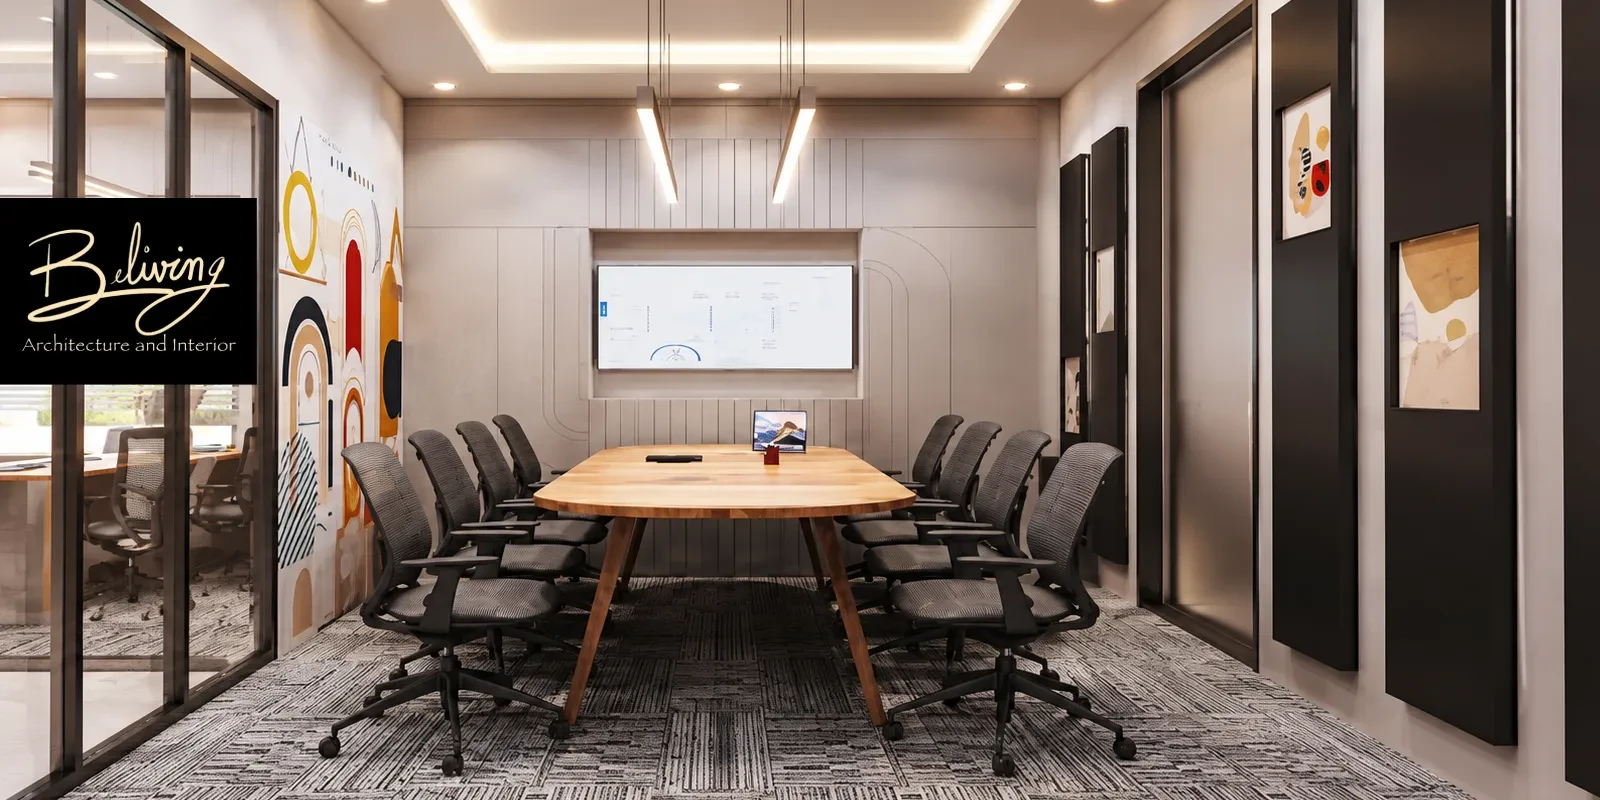
An office design affects efficiency, the client ex...
Read More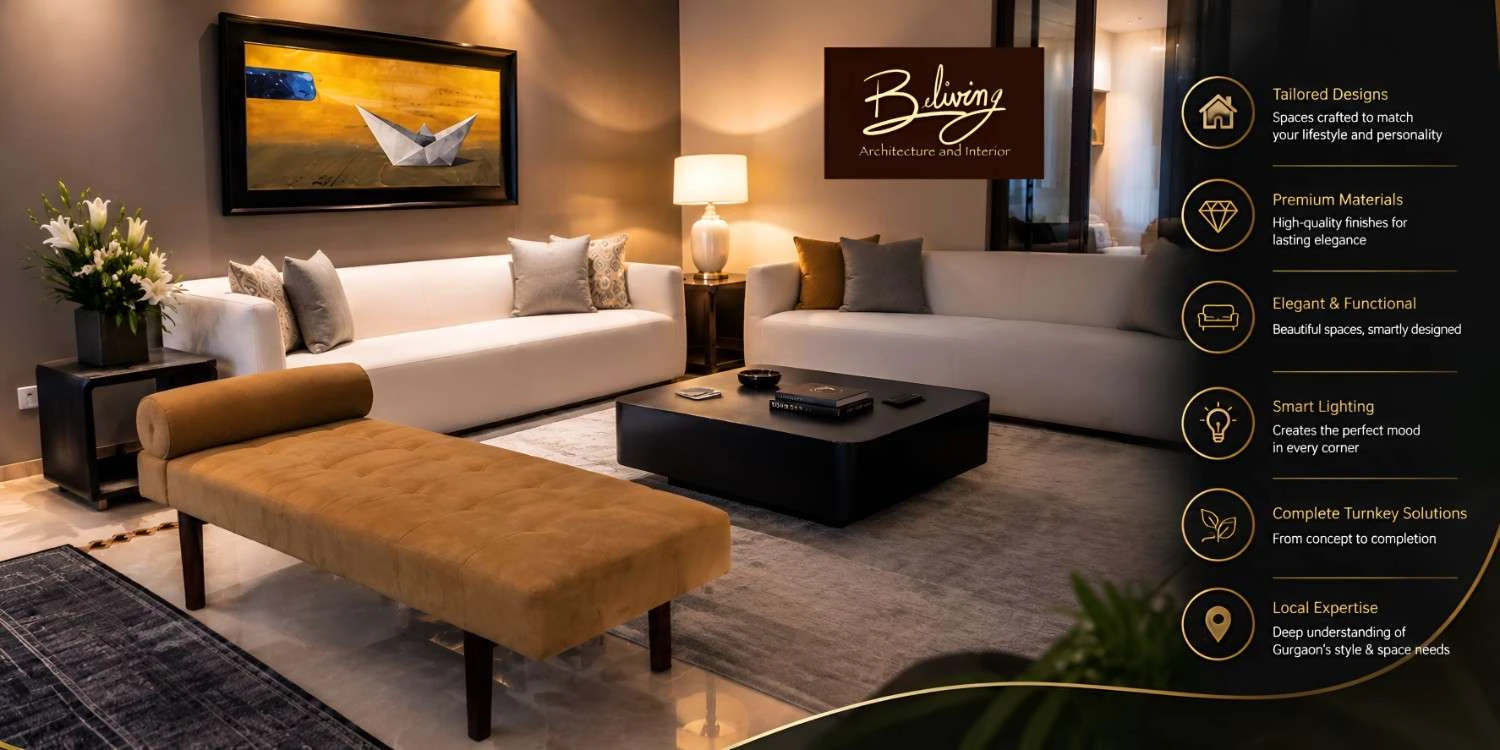
Luxury interior designing is not all about using e...
Read More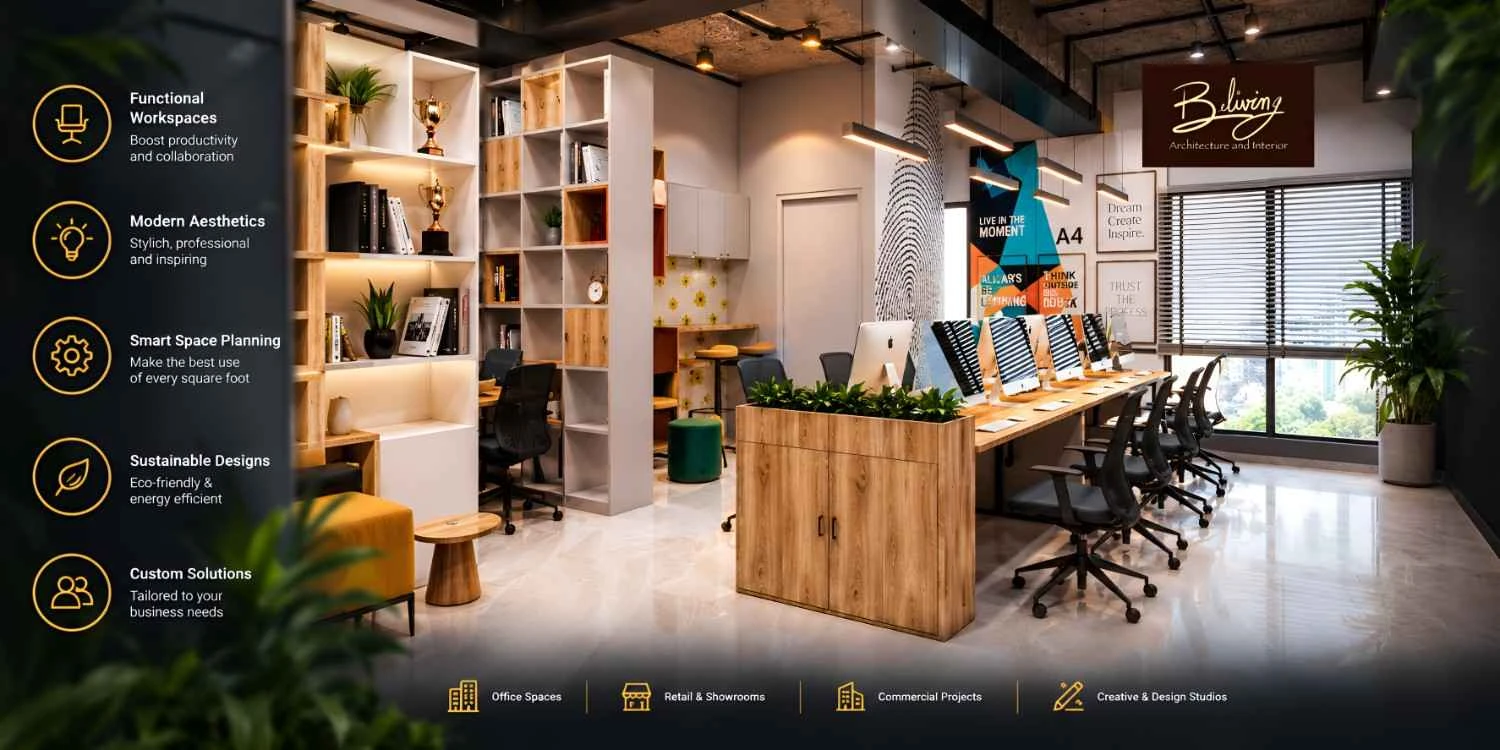
The interior design of a commercial establishment...
Read More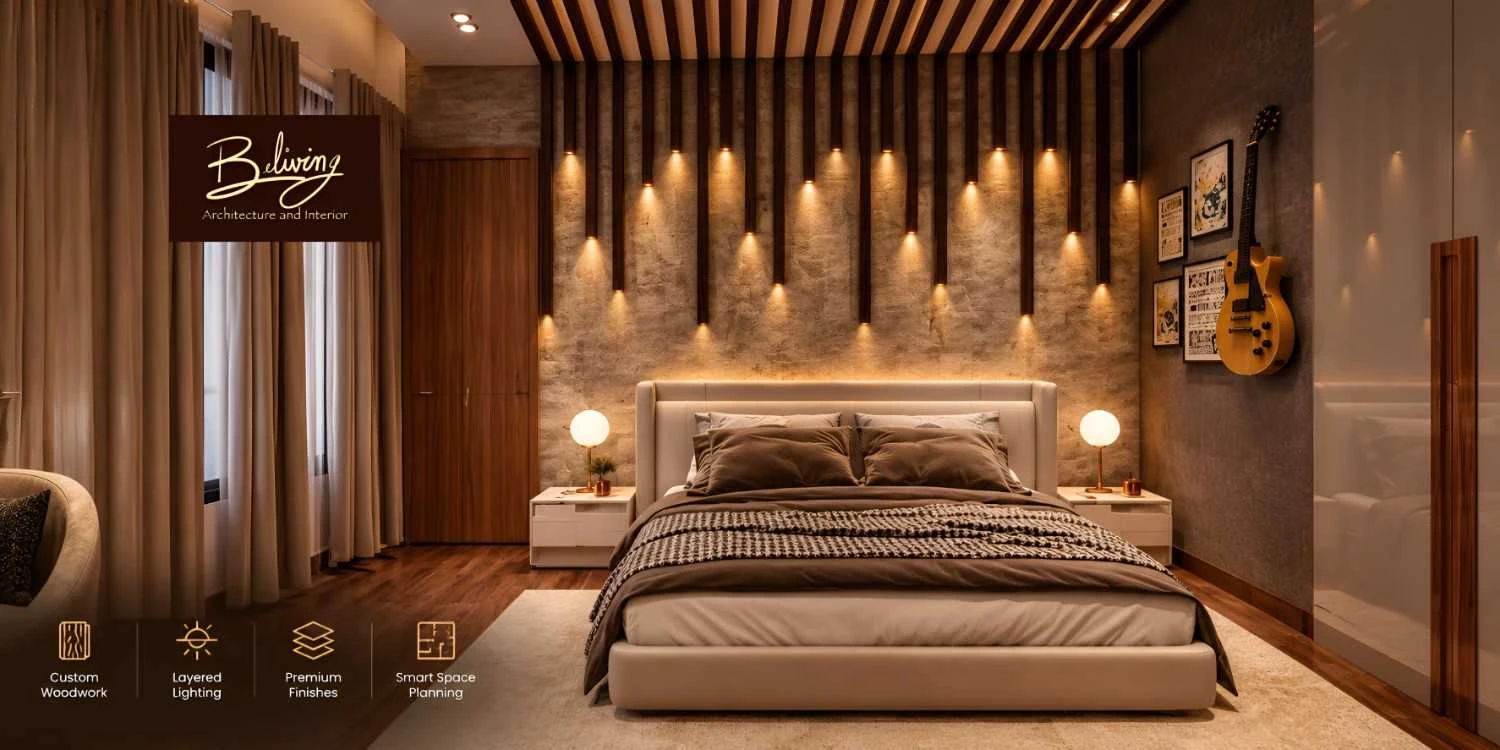
Apart from the aesthetic aspect of a farmhouse, th...
Read More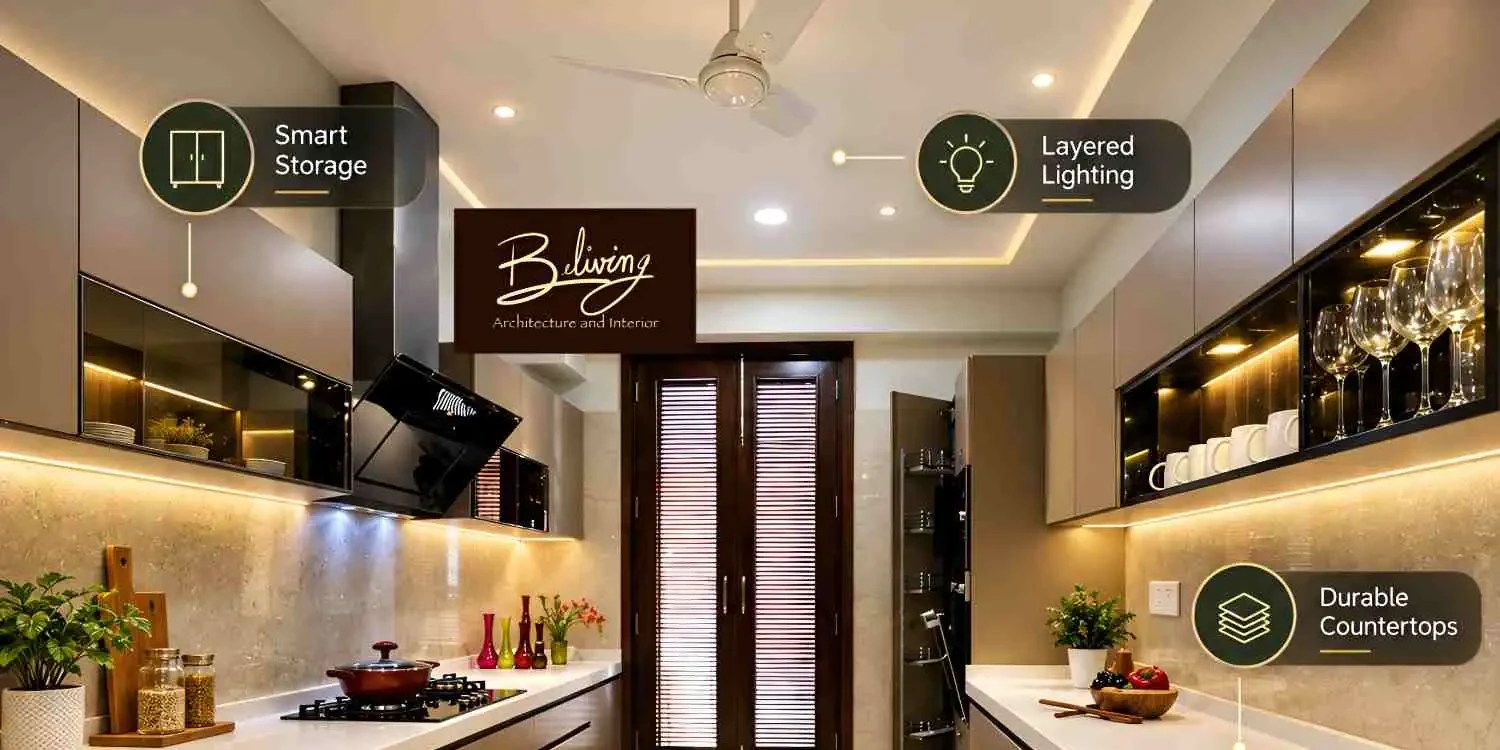
A well-designed modular kitchen offers numerous ad...
Read More