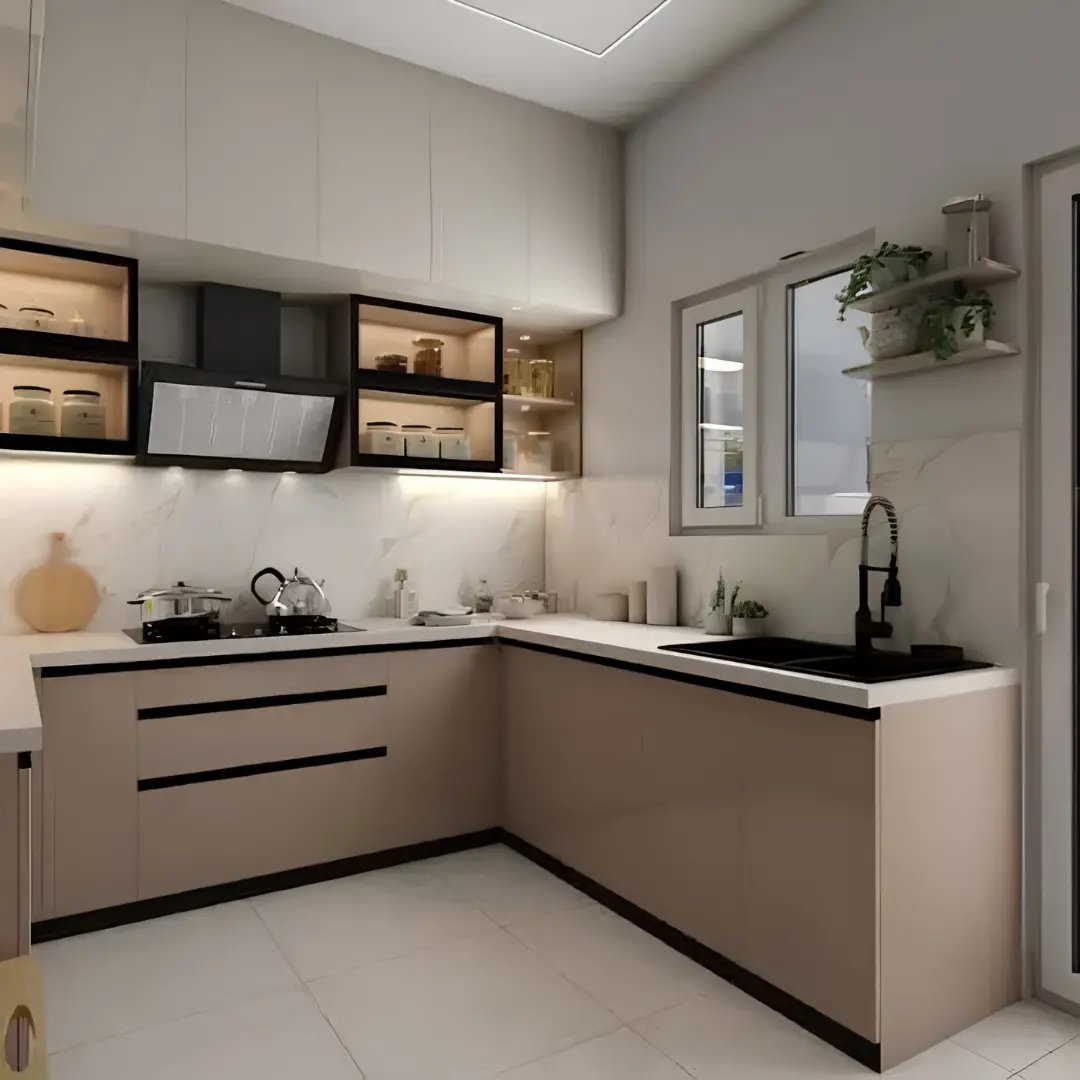
A kitchen is one of the most stylish ways to increase the beauty and efficiency of a home. Our modular kitchens combine the aesthetic appeal of form and function with efficient storage and a long lifespan. We use our prior experience to design modular kitchens for flats, detached houses, bungalows, and high-end residences. We have an understanding of the unique requirements of every home. This is why we design modular kitchens according to your choices, lifestyle, budget, and convenience of space.
Whether you require a big functional kitchen or a small one that serves as the heart of the house, we design spacious and complementing kitchen interiors. Whether you prefer an ultra-modern or a classic kitchen, our designers take care to plan the last detail, from the layout of the cabinets, the design of countertops, to kitchen accessories, lighting, and appliances.
We make functionally superior and appealing kitchens that support your lifestyle and are easy to maintain and safe. Designers in Delhi combine their planning and practical penchant with design thinking in order to offer you the best service.
Our modular kitchen designs seek to boost the aesthetics and functionality of your kitchen and enable easier movement. Each design is customized according to your preference and the space in your kitchen.
Customized Kitchen Layouts: We design layouts according to your preferred workflow, storage needs, and your cooking habits.
Creative Storage Concepts: Our custom overhead cabinets and drawers reduce wasted space. We also use pull out pantry shelving for extra storage in our corner units and drawers.
Top Quality Parts: Our materials team is ready to assist you in selecting laminate and finish options, as well as accessories, along with your countertop and glass tops.
Functional Work Areas: We arrange the fundamental activities in the kitchen (preparation, cleaning and cooking) in a way that facilitates efficiency in overall workflow.
Ergonomic Accessories: We install kitchen accessories like tandem drawers, the organization of corner and pantry units and pull outs for all bottles.
Integrated Appliance Planning: We plan for everything from chimneys to refrigerators, cooking appliances, microwaves and dishwashers.
Lighting and Electrical Planning: We design with task and ambient lighting, as well as thoughtful electrical outlet placement.
Easy-to-Maintain Designs: We use materials that are easy to clean and meant for daily use in a kitchen.
Complete Modular Kitchen Design Services
We provide the full suite of modular kitchen design services, from concept to construction.
Contemporary Modular Kitchens
Practical use of storage is combined with clean and beautiful designs in our contemporary modular kitchens.
Luxury Modular Kitchens
We use the finest materials and methods for the design of innovative Kitchens. We combine the appropriate finishes, lighting, and storage solutions to appeal to high-end interiors.
Small Modular Kitchens
The compact distance of a contemporary, smaller kitchen design helps aid in the ease of movement and placement of work zones.
L-Shaped Modular Kitchens
For maximum efficiency of your corner space, Lemma employs unique customized kitchen designs that adapt to your every need.
U-Shaped Modular Kitchens
With a U-shaped kitchen, you have even more storage and work surfaces than you would with a typical kitchen design. An important element of our design process is placing cabinets and appliances the right distance so that multiple functional work zones are present.
Parallel Modular Kitchens
A parallel kitchen is perfect for maximizing two adjacent walls with storage and work zones.
Island Kitchen Designs
Modern kitchen designs utilize the center of the kitchen to provide storage and workspace.
Our Modular Kitchen Design Process
At Beliving Architecture and Interior, our designs come along with a detailed plan. Our execution method is quick and efficient.
Consultation & Requirement Analysis
Designing and building a space is a lot like knowing someone on a personal level. Learning about your family, your cooking and storage preferences, your preferred styles and budget is essential for our designers to develop optimal ideas for your projects.
Space Planning & Layout Development
Our designers review all available measurements. They imagine and develop layouts based on movement and placement of users and the work zones. They consider where the appliances will be, how and where the storage will be, and how everything will be placed in the layout.
Material & Finish Selection
We help clients design and select materials for their cabinets, countertops, hardware, lighting, backsplashes, and other finishing touches. We bring all areas of a space together to provide the best design for the space.
3D Design & Visualization
Visualization of the final design is important to ensure that everything meets design standards and client satisfaction.
Execution & Installation
Once the design is approved, our team manages the execution and installation of the project. We ensure everything is done to the best of our ability and to the highest quality standards.
Final Inspection & Handover
Everything is reviewed to ensure it was done to the satisfaction of the client and the expected quality of the finished kitchen was met.
Why Choose Beliving Architecture and Interior?
Your choice of design team can affect how functional your kitchen is, how appealing its overall design is and how long you enjoy using it. We focus on the personality of our clients and address them case by case as we would not use a ‘one size fits all’ approach.
Space Expression: We believe each client's kitchen has to be designed around optimal use of space, lifestyle, preferences and needs.
Thoughtful Design: We create kitchens that incorporate easy movement, storage that is accessible, purposeful layouts and work zones that are efficient.
Focus on Details: The whole process of the design and selection of materials is important in the end result of our work.
Communication: We involve the client at every stage of the process, from design to execution.
Continuation of Our Service: We offer complete design and all service during all stages of the execution process, and final completion of the project.
Designs That Work: We create a kitchen that fits the design of your home and complements it.
The Real Deal In Design
Designing a kitchen to be comfortable and easy to use is just as important as its function and ease of use to assist day to day activities.
We balance aesthetics with function. We design modular kitchens according to the space available, the purpose, the storage and division of the work areas.
Our balance driven layouts are more than just filling dead space with cabinets. We offer cabinets, space-saving storage options, integrated appliances, counters, lighting, all built to fit your lifestyle and finish out your home.
We set ourselves apart with innovative designs that allow us to create beautiful solutions to fit all functions of the modern day household. Our kitchens integrate into the workflow of your life and become the hub of the home.
Explore our range of expertly designed interior solutions for homes, villas, offices, modular kitchens, and commercial spaces. We create elegant, functional, and personalized interiors that reflect your style and enhance everyday living.
Find answers to common questions about our Home Interior Design services, design process, timelines, and customization options.
In essence, a modular kitchen is a design system that provides a range of options to build the various elements of the kitchen with the necessary cabinets, furniture, and other components.
Flexibility, storage optimization, and design based on client lifestyle with space allocation and preferred aesthetics are the main features of custom design kitchens.
The cost depends on the budget allocation, the size and design, the available options of materials and finishes, and any other customization you choose.
The installation time for a modular kitchen design depends on design complexity, the size, materials to be used, and the scheduled installation time.
Yes we do. We create smart small kitchen designs with storage optimization systems and layouts
Yes. We can work with design elements to finish our cabinets in the same material as your home.
Yes, we run the entire process through all stages from the first consultation to design, material selection, and the installation and inspection.
Customize Your Kitchen
We understand the importance of convenience when designing kitchens. Beliving Architecture and Interiors designs kitchen spaces that are in line with your everyday needs. We offer our clients systematic and functional space planning with a focus on the use of quality materials.
We understand that every client is unique, which is why we provide our services to all, from designing the smallest modular kitchens to the luxurious ones. Our designs are efficient, organized and simple.
If you are located in Delhi and want to hire professional kitchen designers, then connect with us. Our team of professionals is waiting to attend to you!