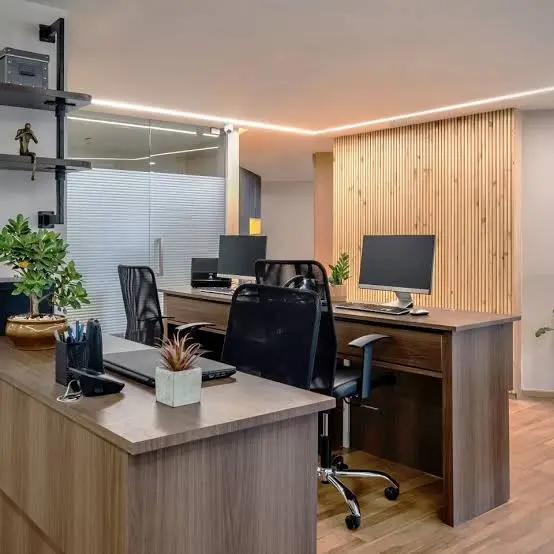
At Beliving Architecture and Interior, we bring together functionality, aesthetics, and comfort to create unique, branded workspaces. We believe that effort and thought placed into design of an office considerably boosts productivity of the staff and enhances the experience of your clientele.
We have catered to the needs of all kinds of clients, be it corporate firms, start-ups, creative studios or professional firms. Based on the nature of the client's business, budget, and the space available, we curate design and fit-out solutions for the office that are optimized to serve our clients. Every aspect of the office design, including workstations, meeting rooms, and cabin and/or storage space, is designed to provide a professional look to the office.
We provide office design and fit-outs for both new construction as well as renovations. We pay special attention to balancing practical and contemporary design. Our focus is on design that is simple, classic, yet efficient.
We are responsible for designing various elements of the office, including space planning, selection of furniture and fittings, lighting design, flooring, false ceilings, wall partitions, electrical design, selection and specification of materials and finishes, and checking and reviewing the design and a final walk-through. Our solutions are designed into a fully functional workspace.
We take pride in our creativity, and therefore do not work on a single design template. Rather, we incorporate our design skills to create a unique and signature design for our clients.
We design each commissioned office with a firm knowledge of our client’s mode of work. We then create a working design that compliments the reputation of our client’s business. We believe in the use of practical and effective design in creating productive workspaces.
Personalized Space Planning: We carry out a thorough assessment of your working environment along with your staff workflow and allocation to devise a semi-permanent office layout.
Workspace Design: Every component of the workspace, from individual workstations to collaborative and meeting spaces, is designed with function in mind.
Aesthetics with a Focus on the Modern Office: We create contemporary workplaces with the use of modern design elements to include materials, texturing, colors, and lighting, as well as appropriately scaled modern work surfaces.
Ergonomic Design: We incorporate physically safe work area design and smart use of spaces to create a productive work environment.
Branded Designs: Your work environment can express your brand and incorporate your design and theme personality.
Full Project Management: Our team of professionals takes charge of the entire process from a well-conceived design to procurement, installation, finishing, quality assurance, and the final handover.
Our services cover the entire range from designing a compact workspace to a large-scale corporate site. Our design teams, with years of practical experience, will add the most appropriate design to match your business.
Corporate Office Interior Design
Our office designs understand the employee and employer needs. Our designs for workstations, executive cabins, and reception areas promote productivity, and achievement of your company's operational targets.
Reception Area and Waiting Area Design
Since many clients will have their first interaction with your business through the reception area, we design welcoming and attractive reception areas. These areas include carefully chosen furniture, lighting, brand elements, finish, and feature walls.
Design of Open Plan Workstations
Collaboration encourages creativity and is an important element of a successful workplace design. Our designs of collaborative work spaces achieve this through the use of materials and design solutions to maximize usable space.
Design of Conference and Meeting Rooms
Meeting room designs require a combination of comfort and function. Seating design, table, power, storage, and technology and solution design for presentations form part of our meeting room designs.
Design of Cabins and Executive Offices
We design private cabins and offices ensuring they fit in with your workplace design. Seating, lighting, storage, and other finishing touches are available based on your preferences.
Break Out and Collaboration Areas
Flexible zones for the purpose of informal collaboration and short breaks are an important part of the workplace. We design break out areas for informal collaboration.
Design of Lighting, Ceilings, and Flooring
Space design builds upon placement of flooring, lighting, and ceilings in tandem to create the best possible design of the workspace while maximizing efficiency. We pay special attention to the balance of these elements and workspace design.
Design of Storage
Organized work environments rely upon well organized storage. We design storage to house all office-related items, documents, and employee personal storage in an efficient manner.
Beliving Architecture and Interior aims to create a simplified solution approaches to better serve our client’s needs with regards to complex design approaches. Commitment to a defined, flexible, and consistent design and execution process provides assurance that every detail is appreciated, and design and execution consistency is valued for each project we undertake.
The first phase is a consultation and requirement analysis. In this phase, we define the size of your business, your work culture, your design requirements and preferences, your budget, and your expectations and requirements with regards to the function. This phase is critical to defining the parameters through which we will approach your project.
Spatial conceptualization is the next phase. Our design team will define the movement paths of users and design for the flow of work. Following the design of the flow paths, design concepts will be drafted with the client’s preferred aesthetics and business identity.
We then choose wall and floor finish materials, and layouts for workstations, partitions and furniture, and lighting and decor. We choose materials that align with the entire project concept. We choose materials that will perform the function of the space and are durable and easy to maintain.
The last step in the design process is the visualization of the design. As a last step before the construction of an office begins, we create 3D designs to provide the client with an idea of what the office may look like. Design elements in our 3D designs can be revised and improved.
The design is finalized and the construction of a designed office begins. We manage the construction process to ensure that the design is not affected.
The last step is the completion of the workspace with final touches. We make sure that each workstation is completely ready for your business when you move in.
The right partner for your interior design can make a huge difference in your workspace. Creativity and talent with practical service provisions are what makes Beliving Architecture and Interior able to construct stimulating and innovative working spaces.
Design professionals: Our professionals are aware of the challenges of designing contemporary work environments.
Custom Designed Business Specific Solutions: We provide flexible solutions based on your business needs, on-site constraints, and your preferred style of working.
Complete Interior Offerings: We provide complete design and turnkey solutions for the entire process from conceptualization to completion of the project.
Quality Focused Working: We focus on the finer aspects of design and the quality of materials and workmanship.
Transparency: Regular updates on the status of the project are provided to the client.
Practical and Aesthetic Balance: We design for balance in the combination of aesthetically appealing design coupled with an attractive and appealing design that is appropriately functional and comfortable to facilitate routine activities of your business.
Client Focused Service: Services are provided as per your specific requirements.
We provide the best office interior design in Delhi and can provide the spaces your business needs to function in a modern and attractive workspace. We ensure our design solutions fit your business requirements, not ours.
Being the most advanced region for business in all of India, the National Capital Region (NCR) outside of Delhi designs their office spaces in the most modern way possible. As modern office interior design professionals in Delhi NCR, Beliving Architecture and Interior has the expertise to aid businesses with the best possible technologies and design solutions for their new offices or to modernize their interiors.
No two office designs should be the same. A smart space use design is best for a small office. Large corporate office spaces need to incorporate private offices and cabins, along with meeting spaces, collaborative and downtime spaces, and storage. Our approach to office design is personalized to each project.
We have the most experience in designing employee-centric and client-focused corporate interiors.
Explore our range of expertly designed interior solutions for homes, villas, offices, modular kitchens, and commercial spaces. We create elegant, functional, and personalized interiors that reflect your style and enhance everyday living.
Find answers to common questions about our Home Interior Design services, design process, timelines, and customization options.
Our office design service includes space planning, design of workstations, cabins, meeting, and reception areas along with design of storage, lounge areas, and selection of materials.
We can design spaces according to the size of your business, your Budget and your Employee requirements.
We can design small offices using smart space planning, seating combinations, functional storage, the right balance of lighting, and intelligent layouts.
It isn't easy to provide an answer to this question because it is quite relative. One reason is the scope of the work. For example, the size of the design, the number of used materials, the complexity of the design, the workflow, and the nature of the project. Knowing these things allows us to produce a more accurate answer.
Yes. We handle everything from the start and the end of the work, execution, installation, finishing, quality check, and final handover.
We have a combination of custom design and planning services with an emphasis on the quality of our work. This allows us to deliver office spaces that serve their function, are appropriate for a business, and reflective of a business.
Beliving Architecture and Interior
Your office space has a huge role to play in how customers and clients perceive your business and the culture that you want to surround your business with. An intelligent use of creative design and space planning within the functionality of your business can enhance your business processes for the better.
Creative design and planning backed by practical execution are the backbone of what we do. We understand your business and your functional requirements, and design work spaces based on that. Whether you want us to design an new office, do office renovation, or a complete commercial interior makeover, we are ready and willing.
We guarantee to cater to all your business space requirements.