An office design affects efficiency, the client ex...
Read More
A well-designed modular kitchen offers numerous advantages such as improving the look of your home, making your daily activities easier and increasing the storage capacity of your kitchen. The variety of choices and the experience of Modular Kitchen Designers in Gurgaon help you to select and plan the right modular kitchen as per your requirement, budget and taste. Careful planning of the available space in your kitchen can be of great help, especially if your apartment has space constraints.
There are a wide range of independent and cluster houses in Gurgaon. The houses in older sectors of Gurgaon tend to have large plots and older houses. Newer and more recently developed sectors of Gurgaon have larger housing communities with smaller plots and houses. All of these houses have differences in the kinds of space available, ventilation, storage, and other needs. At Beliving Interior we work hard to address all these needs and wants of our clients and give them the interiors of their dreams.
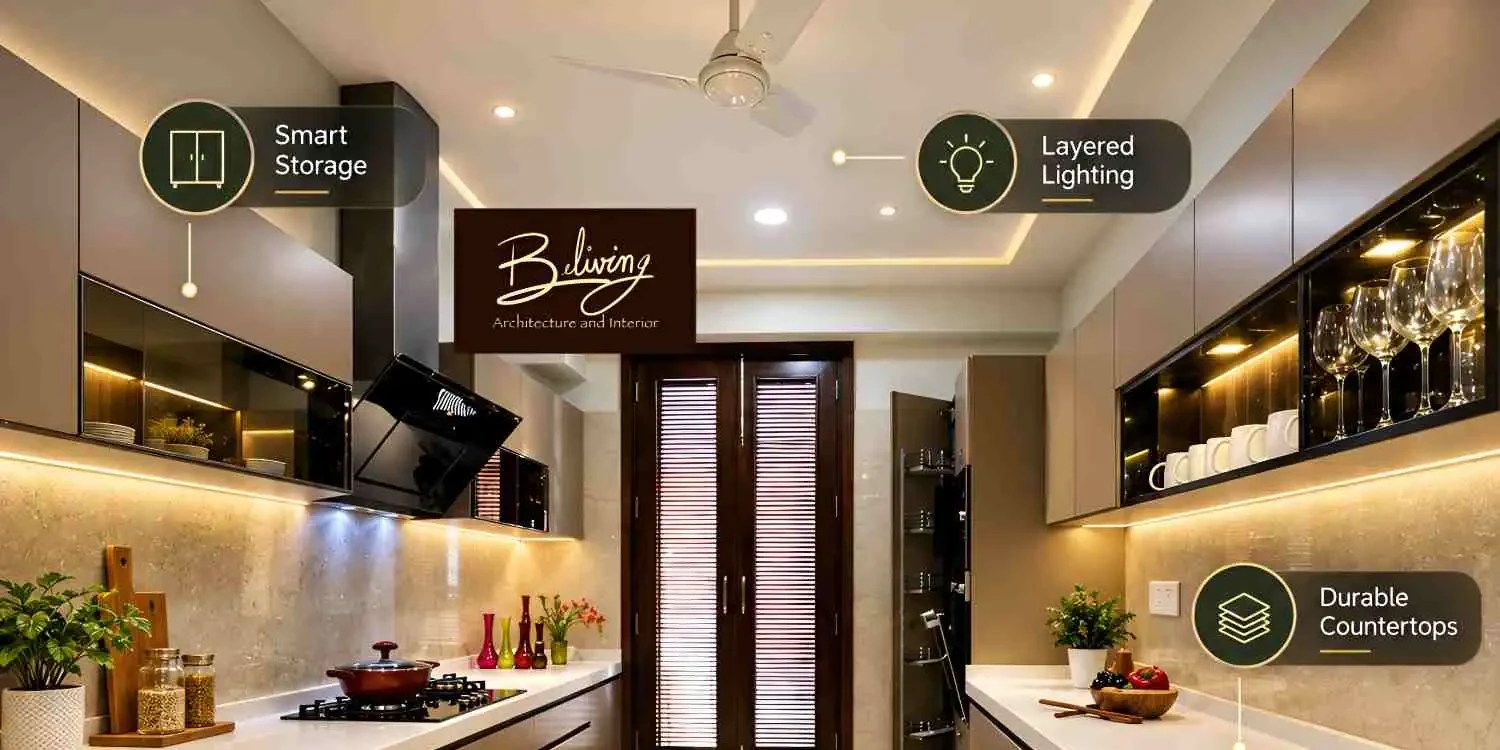
The quantity and quality of the finishes used in modular kitchens largely determine how attractive the kitchen is. However, if the design of the kitchen makes the usage of the various kitchen appliances and functions uncomfortable, then the design of the kitchen is poor.
We, at Beliving Interior, consider all the useful layouts of the modular kitchens, finish and style of the kitchens, color schemes and other constraints of the house while creating designs for modular kitchens.
Different types of house have different layouts of kitchens. A kitchen layout that is practical for a large independent house may be completely unsuitable for a small apartment. Each kitchen layout should be designed while keeping in mind all the movement in the kitchen, the position of doors, plumbing points and the size of the kitchen.
Some kitchen layouts include:
L-Shaped Kitchens: Many apartments have L-Shaped kitchens because they only use two walls and create a pathway through the kitchen.
Parallel Kitchens: Parallel kitchens use a corridor and two walls and are only effective if the corridor isn't compromised.
U-Shaped Kitchens: A design that utilizes three walls is ideal for a U-Shaped kitchen and creates a lot of counter space.
Straight Kitchens: Straight kitchens are ideal if a home only has one wall.
Island Kitchens: Island kitchens use an additional wall and make a lot of space, but the pathways around the island need to be big enough to still be usable.
A two bedroom apartment in Sector 56 may have an L-shaped kitchen with a tall pantry. A larger home in Golf Course Extension may have a U-shaped kitchen or an island.
There are so many different variables that effect the price of a modular kitchen. The most significant being the size of the kitchen.
While creating a general budget for a home owner, we can consider the following prices. These are just general prices and the actual prices change depending on what the homeowner wants.
Kitchen specification | Indicative budget |
Basic, compact kitchen | 1.5 lakh-2.5 lakh |
Standard apartment kitchen | 2.5 lakh-4.5 lakh |
Premium modular kitchen | 4.5 lakh-7 lakh |
Large, luxury kitchen | 7 lakh-12 lakh |
The prices provided assume that the cabinets and counters of the kitchen will be of a similar quality and that fittings will be included. If there is extensive electrical work and plumbing that needs to be done, that could increase the overall cost of the kitchen.
1. Cabinet Carcasses and Shutters: Durability and level of moisture exposure influence the type of material used to make cabinet carcasses and shutters. For shutters, there are several options which include different types of finishes.
2. Countertops: Appearance, maintenance and cost determine the type of material used to make counter tops. Factors which include how the kitchen is used, how big the kitchen is and the level of exposure to heat and staining determine the type of counter top used.
3. Convenience Items and Hardware: Cost and level of convenience provided determine the type of hardware and other items used in the kitchen.
4. Additional Work: Costs associated with additional work include removing and installing cabinets, and also repairing walls and adding backsplashes.
Beliving can help clients make choices concerning various elements of kitchen design.
When choosing materials for kitchens, one must consider ease of use and maintenance. For example, the level of moisture in a kitchen and how well it is ventilated. If a shutter is located behind a plumbing surface which is regularly cleaned, it is better to use a material which is Moisture resistant.
Engineered boards are acceptable options when specified grade, application and installation conditions are right. No board is completely waterproof. Moisture resistant boards should not be used in conditions where immersed or continuously surround by water.
For shutters laminates, acrylics and painted surfaces are some options. Laminates are suitable for kitchen shutters in large families. For aesthetics and easier care, acrylic and shutter finishes can be used.
There are various options available for countertops. Granite and quartz are two popular choices. Backsplashes and countertops protect adjacent walls from cooking and splashes. Easy care, slip resistant finishes can be used in backsplashes. Certain backsplash and slab finishes reduce care burden for households where Indian cooking includes deep frying and tempering.
Different mechanical loads and frequency of use affect the selection of drawers and cabinet hardware. Beliving Interior can help clients choose hardware considering other factors like the type of storage units, finishes and fittings.
The design of a kitchen should be based on an understanding of requirements like the frequency and type of cooking, groceries, the number of family members and the age of household members. Households with large members who prepare many meals require a different kitchen design than a small household who cooks occasionally.
Kitchens are most efficient when frequently used items are kept near their point of use. Keep utensils near the cooktop and ingredients near the prep area. Store cleaning supplies under the prep area. Also, store heavy pots and pans near the cooktop.
If your apartment has a limited number of cabinets, you can install a tall pantry to maximize storage.
Make sure there is a purpose for every item added to your kitchen.
Kitchens require a mix of ambient and task lighting. Prep counters require task lighting and can be illuminated by under-cabinet lights. Compact kitchens can give the illusion of additional space with the use of light colors and reflective surfaces. However, kitchens can also use dark colors to give the illusion of space with appropriate lighting.
Cabinets and countertops in a kitchen can be dramatically changed by the effect of the afternoon sun.
The design and construction phases are concurrent. For the design to be built, the homeowner must understand and be comfortable with each of the steps.
At the initial visit the designer makes a number of measurements, takes notes on existing conditions (windows, vents, plumbing, electrical, obstructions) and discusses the homeowner’s cooking, cleaning and storage preferences. The designer should also gather information on the homeowner’s desired appliances and the types of finishes that will be used.
It is important to check the location of service shafts, existing utility connections, and building restrictions before finalizing the apartment layout in Gurgaon projects.
Based on the cabinet and counter layout, the designer will prepare a layout showing clearances for movement and appliance locations. Other views will show elevations and/or colors to provide the client an idea about the design.
Prior to giving the layout approval, confirm the location of the refrigerator and dishwasher if provided, hob and chimney, and the storage items.
Cabinets are often made of various materials and finished in different ways. These must be finalized along with counter tops, cabinet hardware, accessories and backsplashes.
The quotation must show the items included in the cost as well as the options.
A written scope of work should be provided by the manufacturer to confirm that costs will not be incurred for work that is outside the scope. This reduces the risk of surprise expenses for work that the manufacturer is responsible for doing.
Prior to completion of the cabinets, plumbing, electrical and other work may be completed. Final measurements must be taken to account the plastered wall finishes to minimize fitting problems.
The shutters, counter tops and other items must be installed by the manufacturer or the subcontractors employed by the manufacturer.
Prior to handover, verify the proper functioning of all drawers, check shutter alignment, sealants and sealing around the sink, check electricals, and check water connections. Take note of any defects and clarify the scope of warranty and after-sales service.
Beliving Interior must also be clear on the scope of work awarded to them, be it only design services or complete turn-key projects, including construction management.
Most kitchen problems happen due to some decisions taken even before technical details of the job are ascertained. In such cases, it is prudent to take a second look even if it means reworking on previously agreed details.
Not checking measurements of equipment: It is important to fix cabinets taking into account measurements and ventilations of equipment to be installed.
Prioritizing looks over function: Long term usage of a kitchen teaches you the importance of function over looks.
Insufficient storage: The storage capacity of a kitchen should be enough to store all the kitchen equipment and crockery.
Poor ventilation: Depending on the location and size of the kitchen, proper extraction and ventilation systems should be provided.
There should be a written agreement describing the work to be done by us and the work to be done by others. A similar agreement should be entered into, describing the payments to be made to us.
A prudent approach would be to spend the major chunk of the budget on improving the basic quality of construction and storage systems and the rest on finishing and fittings.
Home owner: Our requirement is of a modern kitchen with good storage capacity and should be within our budget.
Designer: Beliving Interior will help you consider realistic designs as well as material that can withstand anything.
Home Owner: Can we get our kitchen designed as per our cooking needs and space available to us?
Designer: Sure. You can take help of the Modular Kitchen Designers in Gurgaon.
When creating the design of a modular kitchen, the focus should be on practical aspects such as adequate storage, ease of movement, the materials used and the overall look and feel of the kitchen vis a vis the rest of the house.
When choosing Modular Kitchen Designers in Gurgaon, look beyond the first or the lowest estimate and the cosmetics of the design. Beliving Interior supports you in defining your requirements, planning and managing your budget, and organizing your thoughts for the creation of a modular kitchen based on your living needs.
A modular kitchen would cost between INR 1.5 lakh and 2.5 lakh and a standard apartment kitchen would cost between INR 2.5 lakh and 4.5 lakh. Premium modular kitchens would cost more based on the materials and fittings used.
The price is an estimate and may vary based on the site work required. For a detailed estimate, contact us.
The entire process including design, manufacturing, site preparation and installation would take between 4-8 months. A larger or more complicated kitchen would take more time.
For a more detailed and project-specific plan including a time-bound schedule for all the activities, contact us.
Plywood costs more and is heavier than MDF, but if a cabinet is designed using a plywood of an appropriate thickness and density and if the edges and joints of the plywood are properly sealed, then that cabinet can be considered as good as any other cabinet. The finish of the cabinet will be determined by the material used and the level of maintenance it is subject to.
As for the shutters of the cabinets, a glossy or a matte finish will look good, but it all comes down to your personal preference and the level of maintenance the shutters will be subject to.
Modular kitchens can be designed for small apartments. A small kitchen can utilize storage space in an L-shape and/or in a vertical manner. A small modular kitchen can also be designed with cabinets and appliances of a smaller size.
It is more important that a small kitchen be designed in such a way that adequate space is left for movement and preparation.
Look into the brands of materials and hardware that will be used. Check the design and layout of the cabinets and gauge the quality of the hardware. Look into the quotation and determine what aspects of the project the modular kitchen designer will be responsible for. Check the after sales support and the warranty. Make sure the modular kitchen designer has the capacity to coordinate the work of other contractors.
Beliving Interior is a potential designer to engage. Just make sure their services are within your means.
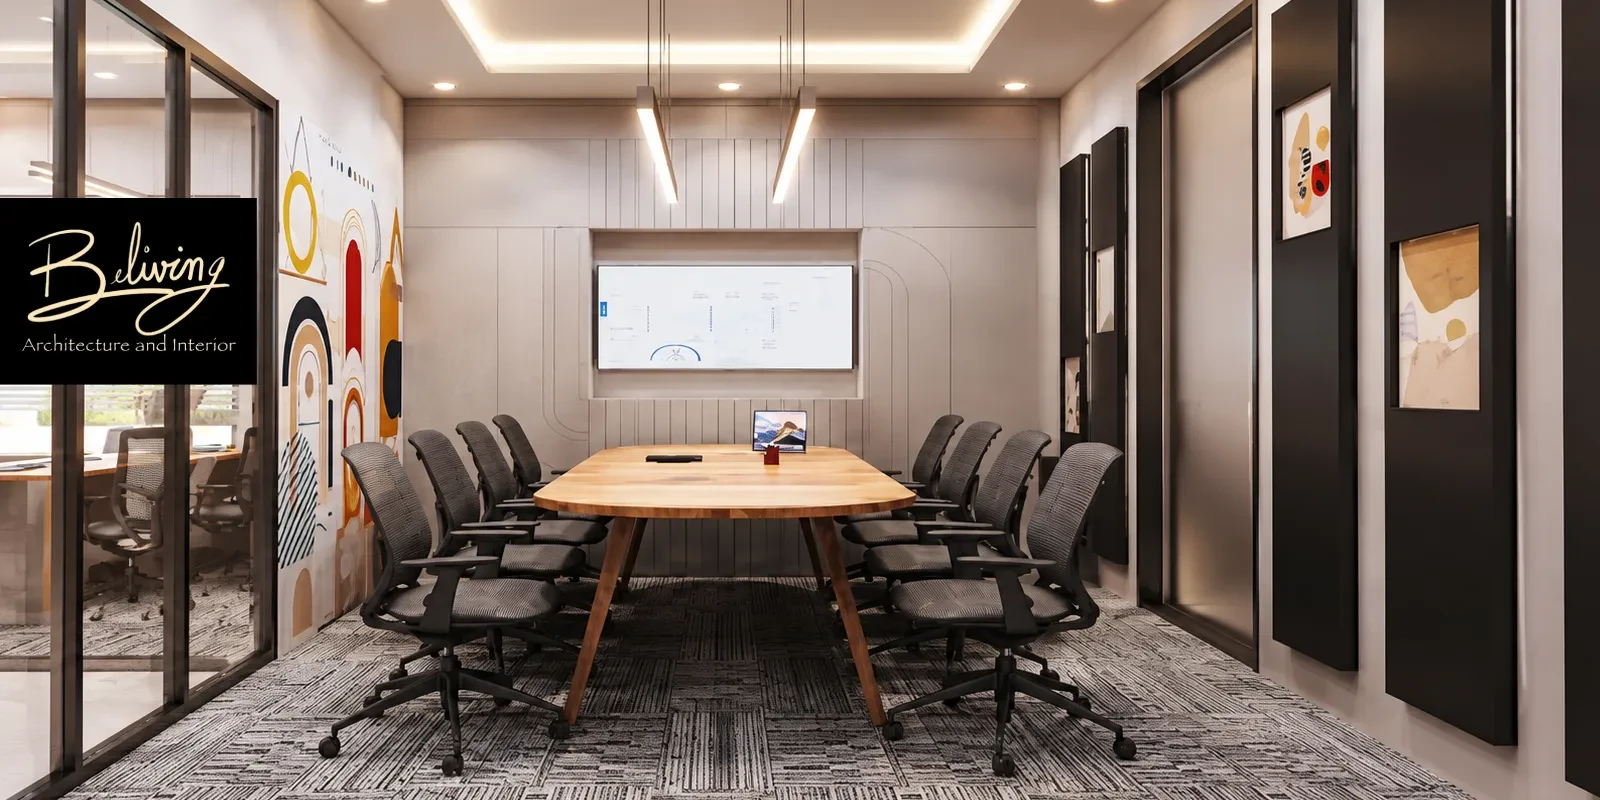
An office design affects efficiency, the client ex...
Read More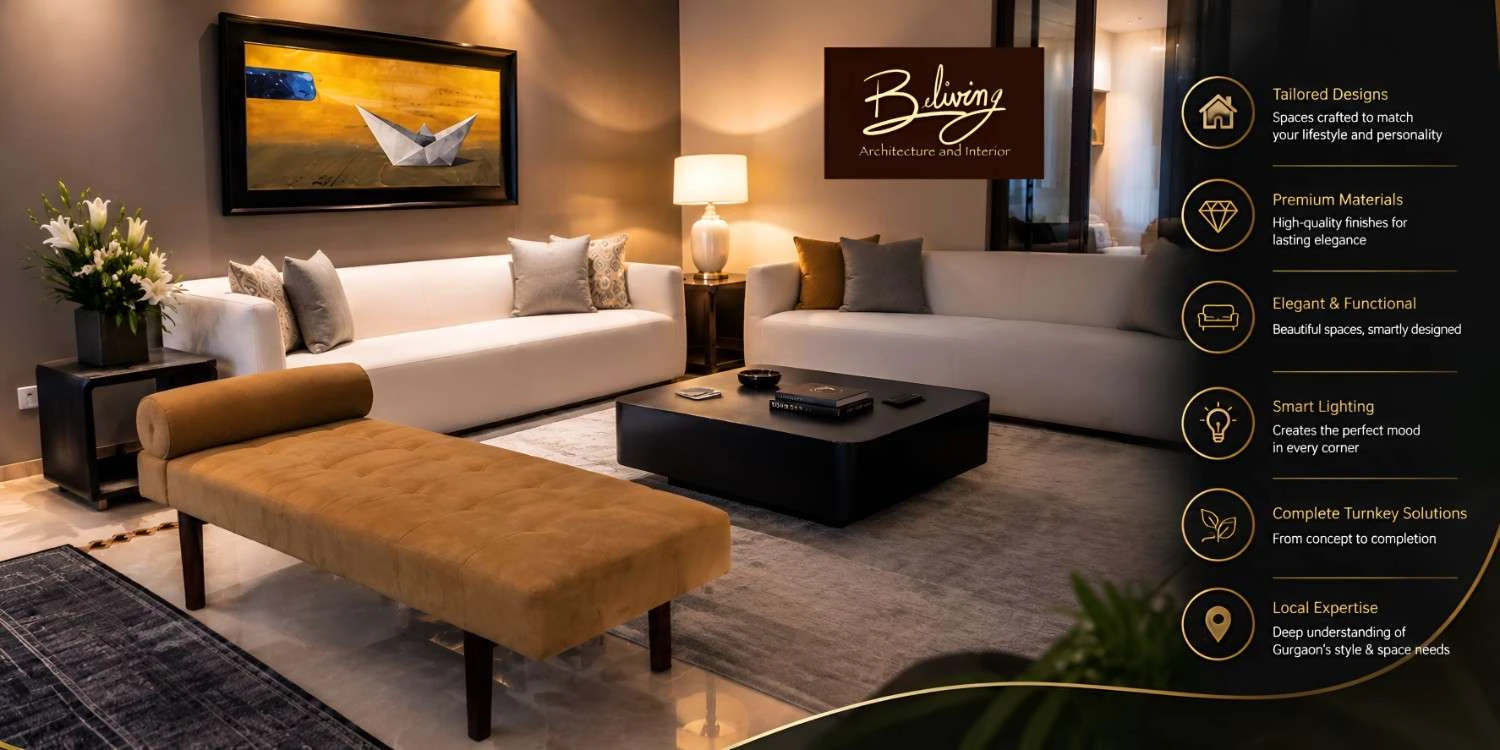
Luxury interior designing is not all about using e...
Read More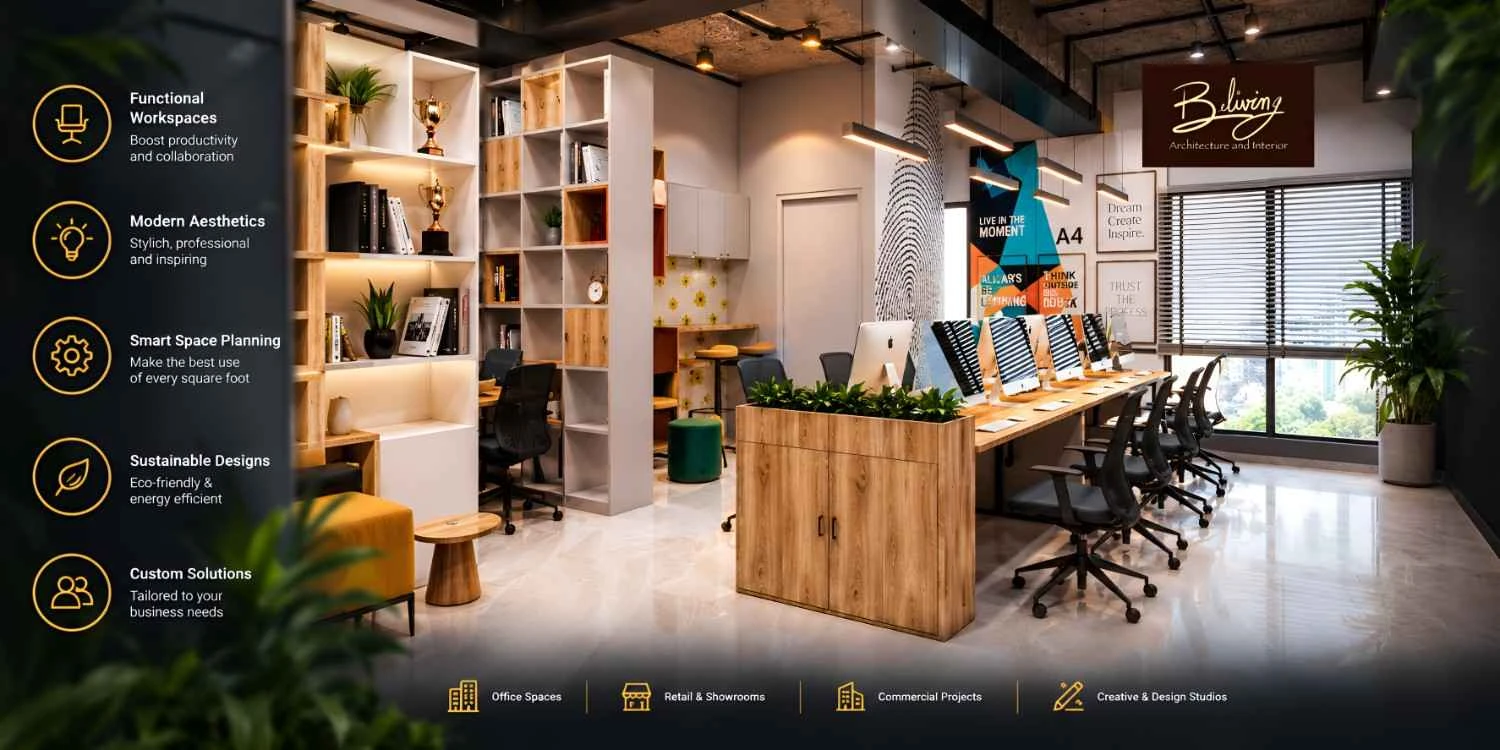
The interior design of a commercial establishment...
Read More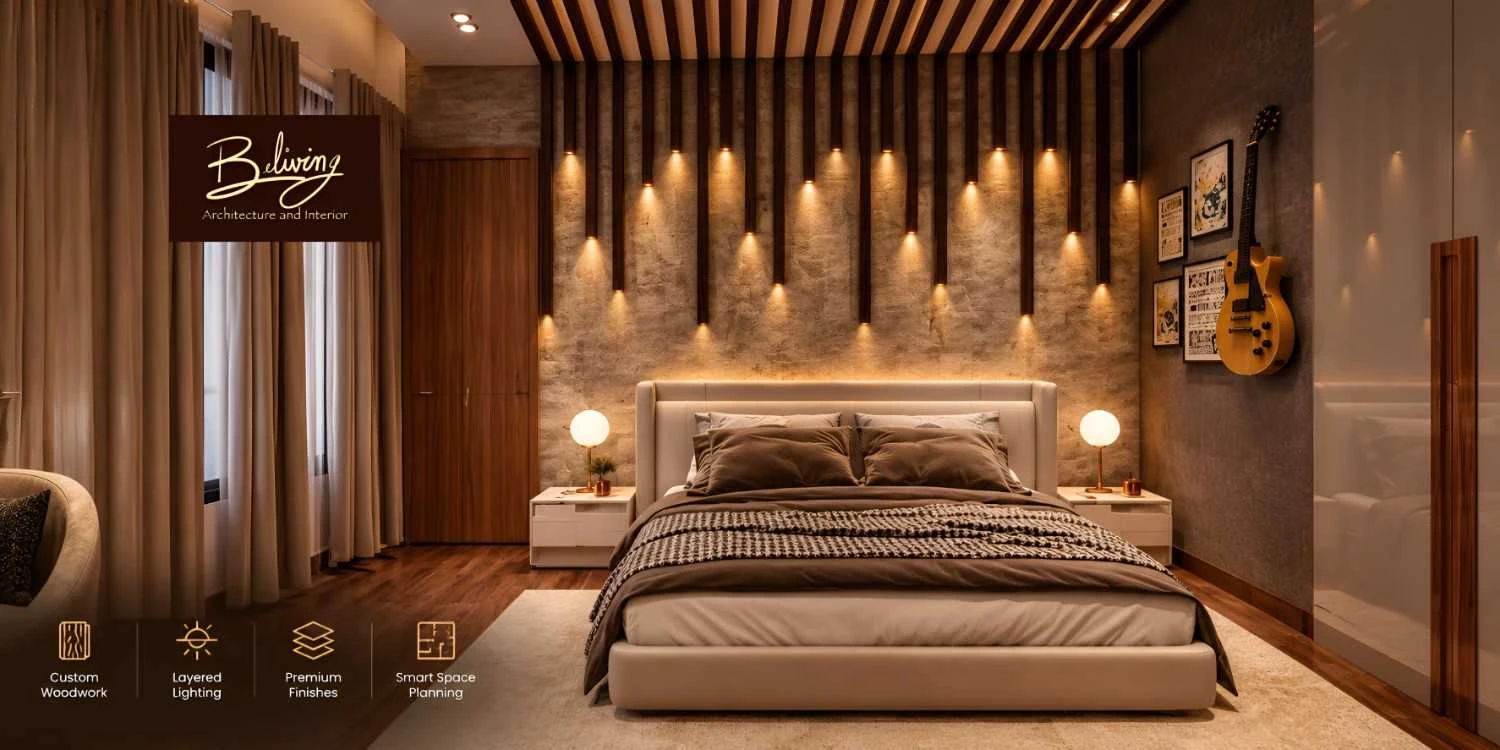
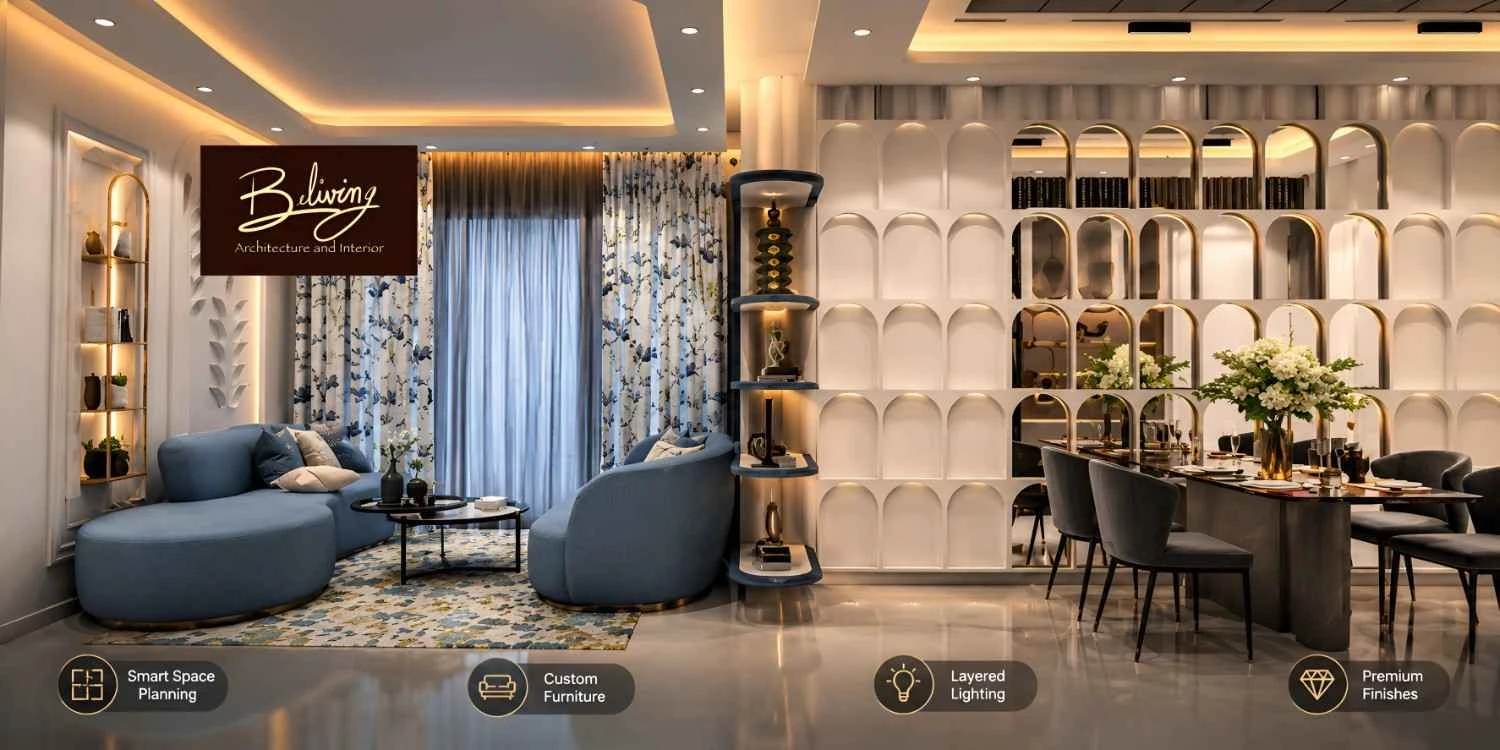
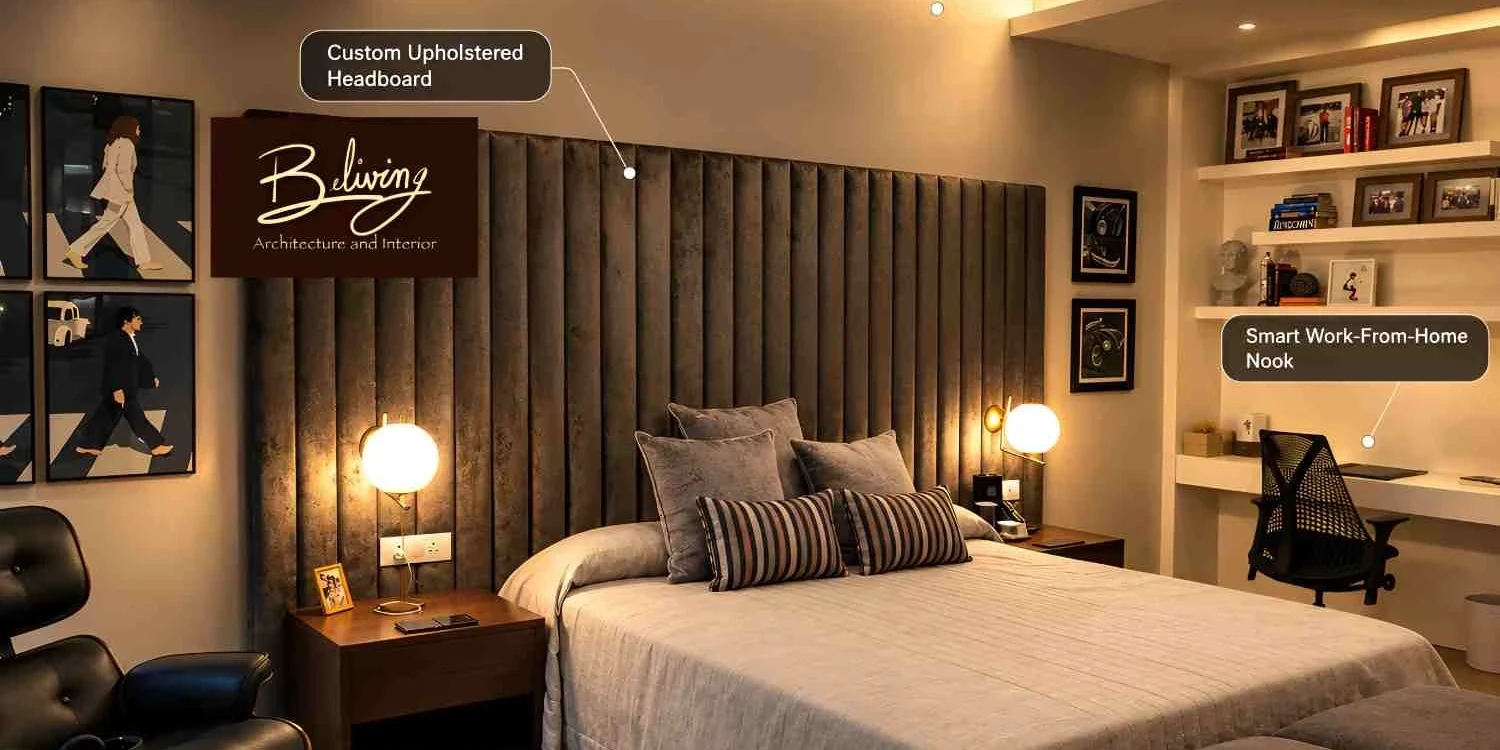
At Beliving Interior, our main aim is to design in...
Read More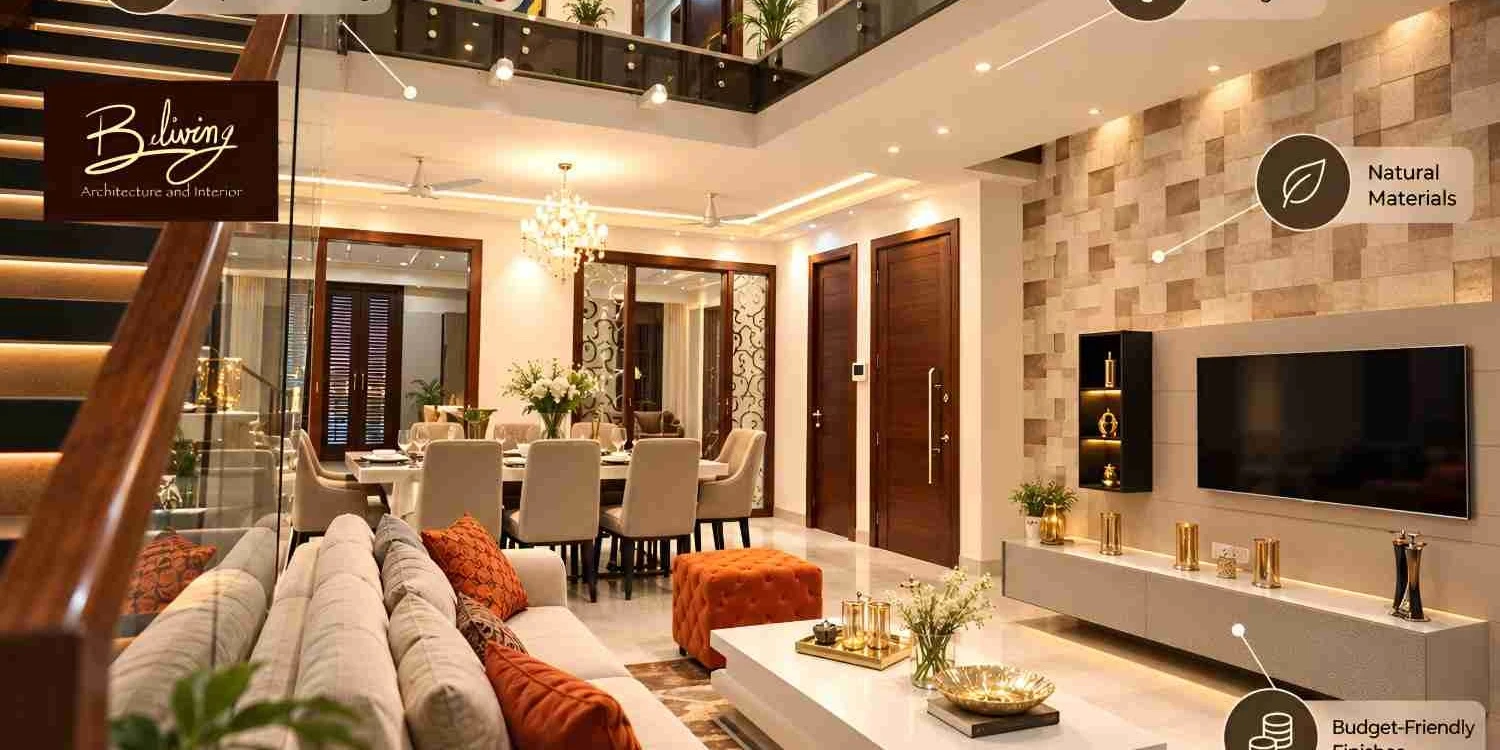
Apart from the aesthetic aspect of a farmhouse, th...
Read More