An office design affects efficiency, the client ex...
Read More
A larger house like a villa gives home owners more opportunity to make interior space definitions according to their preferences. Large spaces like double height living rooms and large beds and indoor space coupled with outdoor space like garden and patios require integration. Home owners considering complete transformation of their large houses should engage competent Villa Interior Designers in Gurgaon to achieve an efficient and integrated living space.
Distinct from a small house or an apartment, a villa is larger and allows more freedom for customized design. Proportion and relationships should inform the design and distribution of space. Small details like storage spaces, and materials and and how the space is used, should inform design, more than the size of the space. Decorations and finishes should be harmonized to achieve a given effect.
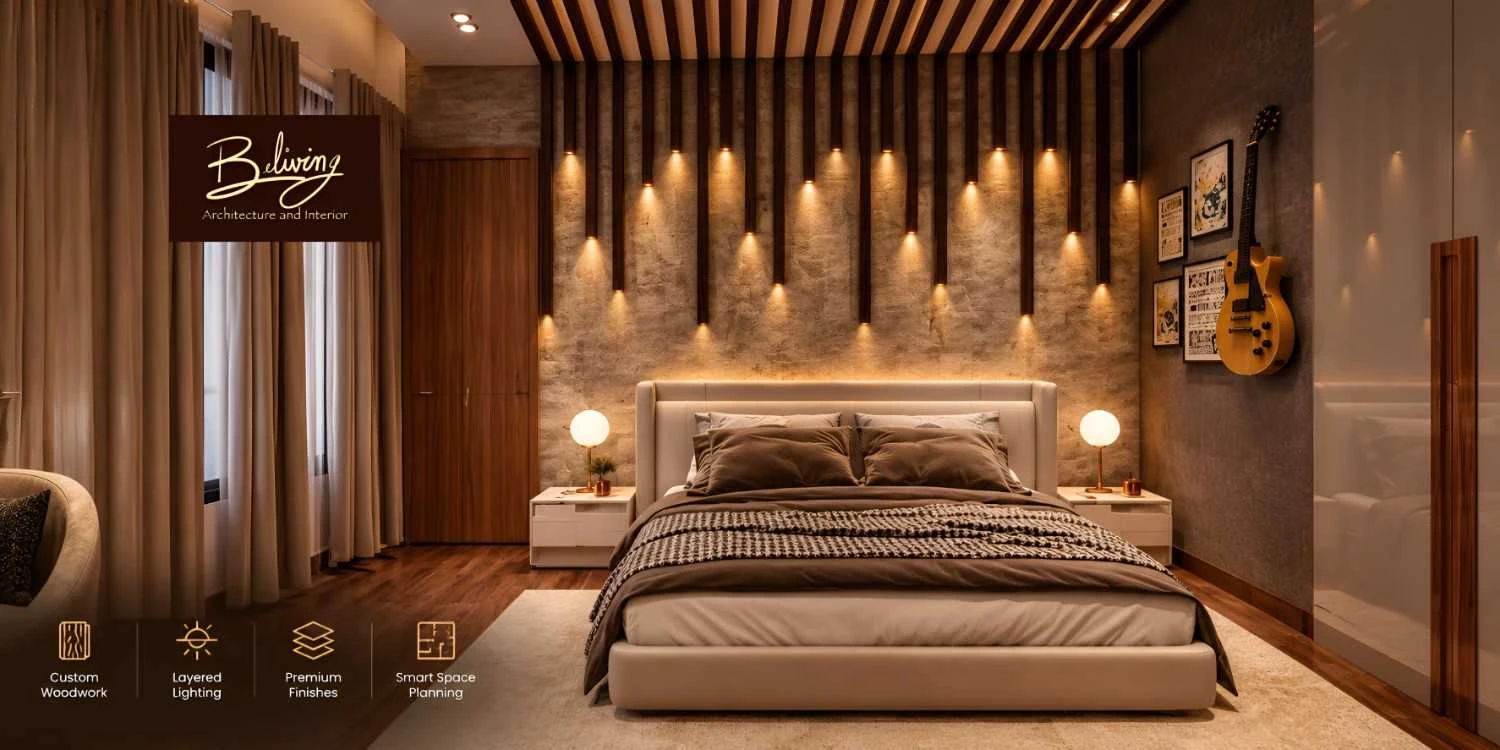
A large space like a living room is impressions design-wise, but if the furniture and other fittings do not achieve a balance with the space, the effect may not be impressions, but emptiness. Same applies to other spaces like bed rooms and corridors. Design should establish a given function and effect for each space.
When designing a villa, many factors must be considered including:
How spaces are arranged and how they connect to each other
How large furniture will be able to fit through spaces
Where storage will be located
How natural light and fresh air will move through spaces
What type of lighting will be used and how it will be attached to surfaces
How floor and wall surfaces will be treated
Where the kitchen and bedrooms will be located
How a staircase will be designed
If the villa will have any automation
How the indoors connect to the outdoors
How the villa will be maintained over a long period of time
Beliving Interior focuses on similar aspects in the design of a villa as well as other architectural and interior design services.
It is mentioned that many services will be provided for a client for a new villa construction. Services for an existing villa with an incomplete or partially finished condition may also be provided.
Some services may include:
Assessing the site
Designing the interiors of spaces
Deciding the type of materials that will be used in the design
Designing and supervising the construction of the interiors
Beliving highlights that it offers services in terms of residential designing and construction apart from others. In case of Villa Interior Designers in Gurgaon the procedure followed by them is mentioned to be a complete one which starts right from the initial consultation stage till the completion of the project.
It is more important to integrate good design and execution in the right proportions, than it is to include expensive materials.
In recent Gurgaon villas, designs have integrated a combination of materials such as marbles, quartz, teak, other textured surfaces, customized furniture and other elements of interior design and décor, in an effective manner.
Some elements that could be integrated in a contemporary design of a villa, include the following:
In a villa design, double-height spaces are effectively used to integrate design elements of a larger scale. Other elements, such as furniture and window coverings, should also be designed at a larger scale in order to maintain proportion.
Avoid designing a double-height space like an ordinary living room.
In a large residence, it is important to utilize flexibility of space through the use of a combination of different lighting elements, as opposed to relying on a single source of ceiling light.
Other elements of design should be integrated to support flexibility for various functions.
Using integrated storage elements helps in maintaining a clutter-free living space, especially in large residences. Other hidden storage elements, such as utility storage, should also be incorporated in the design.
Tactically integrating different natural elements, such as metals, stones, and other textured elements, helps in creating a balanced material palette.
Gurgaon villas often have outdoor spaces like gardens, terraces and balconies. Designers often integrate the interior with these exterior spaces using elements like floors, partitions, doors, and screens in harmonious colors.
Depending on the location of the property and surrounding development, the design brief can also change. Different types and conditions of sites are seen in different locations within DLF phases, South City and Golf Course Road, as well as in Sushant Lok and Nirvana Country.
Premium residential development in these locations is also supported by local design research.
Prior to preparing the working drawings of the selected design, the following need to be taken into consideration of the site:
Restrictions/conditions imposed by the community/society
Proximity of service roads
Parking requirements
Direction of natural light
Electrical and plumbing outlets
Restrictions in the use of outdoor areas
Renovation allowances
This is particularly important in the case of already occupied villas.
The design process can be broken down into several phases, especially if a large number of clients are to be accommodated.
The phases can be:
Site assessment
Lifestyle assessment
Assessing space requirements
Defining the activities to be undertaken in a space (programming)
Evaluating and developing design alternatives
Space planning
Fixture and furniture selection
Finalizing working and elevation drawings
Preparing specifications
Instead of considering the entire project cost as one large expense, break it down to different headings as illustrated below.
It is best to set aside an amount for:
Civil works
Wood works
Kitchen
Wardrobes
Furniture
Light fittings
Flooring
Wall finish works
Electrical works
Appliances
Interior decorations
Legal and Professional fees
Contingency
Contingency is provided in the budget to account for unforeseen conditions that may be discovered during the course of construction.
With the brief in hand, the designer arrives at a conclusion on the visual direction of the project.
Examples of Visual Directions may include:
Modern-Luxury
Contemporary
Transitional
Warm-Modern
Minimal
Earthy and Natural
Indian-Contemporary
For a successful outcome, the different spaces within the project should be designed in harmony with one another.
Prior to commencing works, ensure that the designer has placed furnishings to your satisfaction and also provided adequate circulation spaces and appropriate lighting.
3D designs give an overall perspective on the integration of large space dividing elements.
The overall concept should be finalized before choosing the materials.
It is advisable to check samples of the following materials to ensure they conform to the expectations.
Wood and Veneers
Laminates
Marble and Quartz
Tiles
Fabric and Upholstery
Paint
Hardware and Fittings
Glass and Metal
Plans should be detail enough to communicate the requirements of the installation to the implementing contractor.
The scope of work may require the preparation of plans for furnishing, electrical, ceiling works, kitchen and wardrobe casework, and flooring and wall finishes.
The works should be coordinated such that the Carpenters can install casework before the Electricians and Plumbers can rough in their services. Similarly Flooring contractors should be coordinated with the Painting contractors.
Beliving Interior states its process encompasses all aspects of project management including material procurement and delivery, site supervision and handover.
Prior to handover, check the following:
Alignment of furniture
Operation of hardware
Functionality of cabinet shutters
Lighting
Electrical and plumbing works
Paint and finish
Flooring
Glass
Door functionality
Storage
Defects must be identified and corrected.
Reputable design firms must demonstrate the capability of planning and executing large complex projects.
Prior to engagement, you must ask the following questions:
Who will oversee the works on site?
Will works be executed by the company or by third parties?
What are the costs included in the proposal?
Will there be changes to the design and how will they be charged?
What materials and finishes will be used?
What will not be included in the costs?
Who will oversee the works on site?
What will happen after handing over the works?
A design firm must demonstrate knowledge and expertise in different areas of design through its portfolio.
Design elements can add interest to a space without breaking the bank. A well designed space considers all elements of the budget.
All elements of design from finishes to lighting to case-goods need to be integrated during the design process.
Not all spaces need to be filled. Empty space can add balance and interest to a design.
Beliving Interior believes that good design is not simply creating something that is pleasing to the eye, but creating a design that fulfills a purpose and is sustainable.
Beliving Interior takes a similar approach to design for interiors as they do for architecture. Their design philosophy for architecture incorporates a range of elements such as form, function, colour, and material. The same elements are evident in their design for interiors.
This is especially evident in their work with Gurgaon villas.
Beliving Interior approaches each project with the goal of integrating large design elements to fulfill the everyday needs of the client.
The length of a design and build project is primarily dependent on the scope of civil work and the size of the project. Most small to medium size residential projects in the Beliving Interior portfolio take between 16-24 weeks from the time the design is approved. The process for large scale custom residual projects can take longer.
Yes. At this stage, several design decisions have not been made and/or constructed. For example, the final version of the ceilings, lighting, and electrical fittings have not been determined. Likewise, the flooring has not been installed and designed built-in cabinets in the kitchen have not been constructed. Other design decisions which were made can no longer be modified, e.g. the placement of plumbing services, due to the constraints of constructing services behind walls.
It should contain a description of the scope of work, design and drawings, materials, components (furniture, fittings and fixtures), installation, supervision, and exclusions.
Yes. Designs can be created to incorporate various ways of living including ways of working and learning, the needs of children and adults of various ages, storage requirements, and the needs of visitors. It is also possible to accommodate varying forms of use and comfort.
Not necessarily. Other factors can be more important including the extent to which different functions of a building are integrated with one another, comfort and overall experience.
It is always good to bring as much information as possible to your meeting. Some of the more common items are floor plans of your villa, your approximate budget, your design style preferences, the requirements of your family members, a list of the rooms you need, the types of storage you expect, and examples of designs you like.
The design and function of the items in a villa need to be integrated to create a pleasant and usable space for the family.
Villa Interiors in Gurgaon are usually undertaken after a thorough onsite assessment. The best way to begin is to have a realistic budget and a well thought out design brief. The finished villa in Gurgaon can vary widely in cost based on the level of customization and the quality of materials used.
With creative design, a Gurgaon villa can provide a sense of peace and integration for the family, due to the well thought out and consistent use of space and materials throughout.
An office design affects efficiency, the client ex...
Read More
Luxury interior designing is not all about using e...
Read More
The interior design of a commercial establishment...
Read More