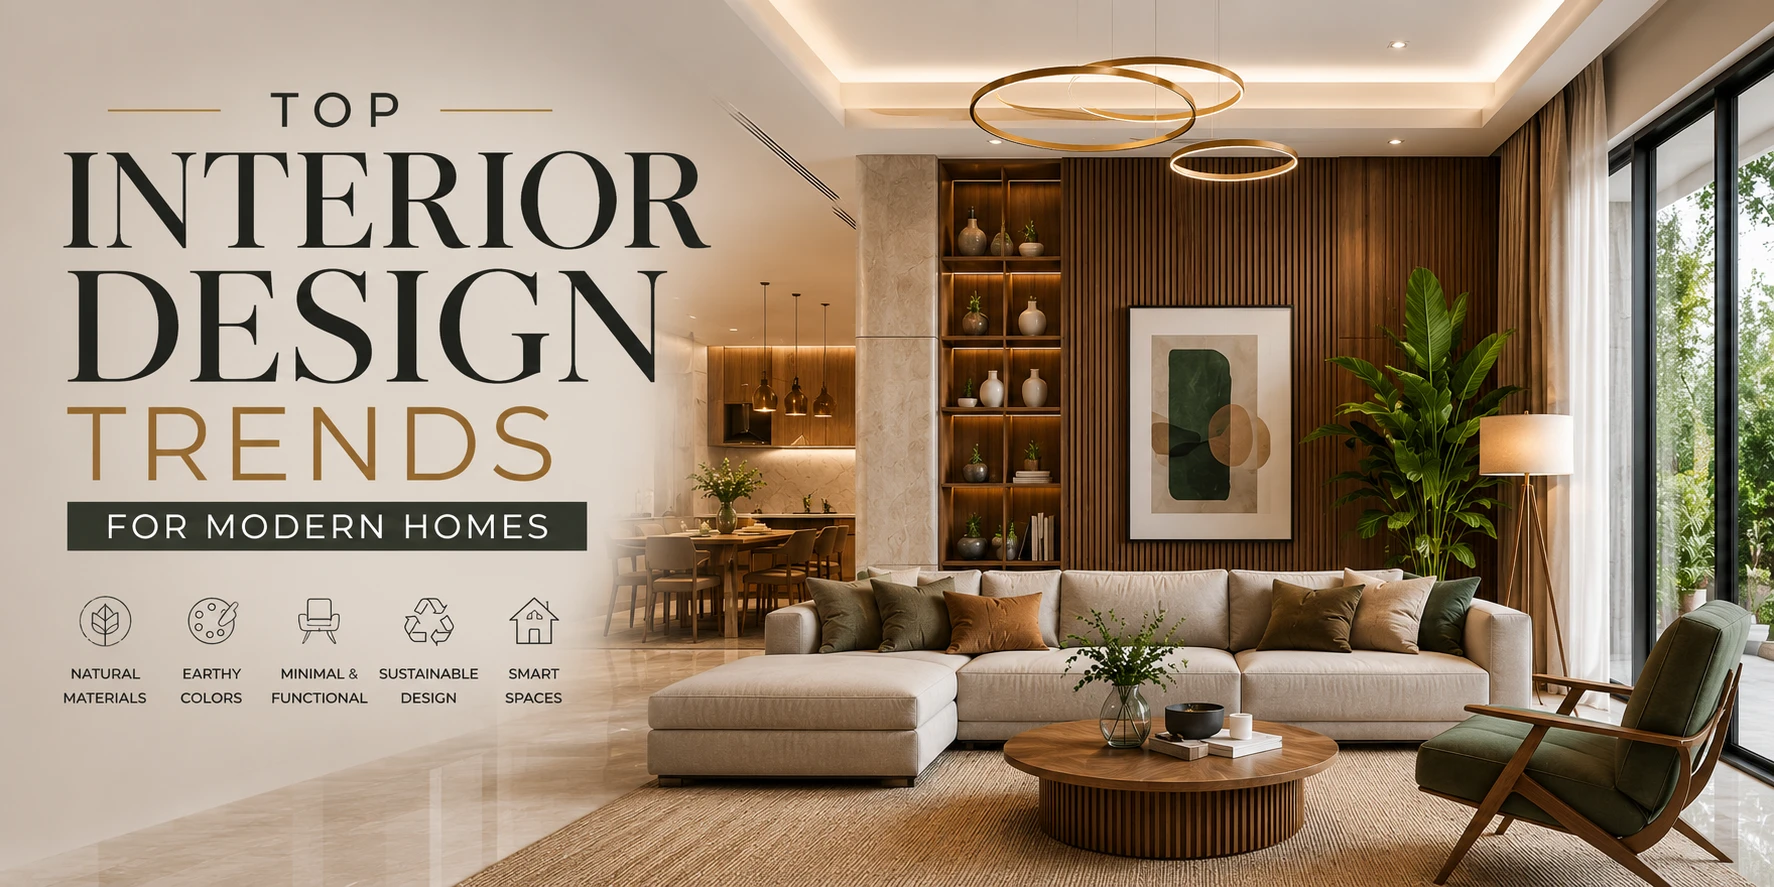
Interior design trends for modern residences are l...
Read More
An office design affects efficiency, the client experience, and a space’s adaptability. When constructing or remodeling a workspace, the Best Office Interior Designers in Gurgaon help transform a building floor into a functional workspace.
Gurgaon is a hub for corporate and business ventures. Each company has distinct workplace requirements. An ideal design should be a proposal to address a company’s business challenges, rather than an expression of artistic style. Responsive designs consider future changes within a company. Some of the considerations should include adequate work spaces and partitions, as well as flexibility in planning for the expansion of the workplace.
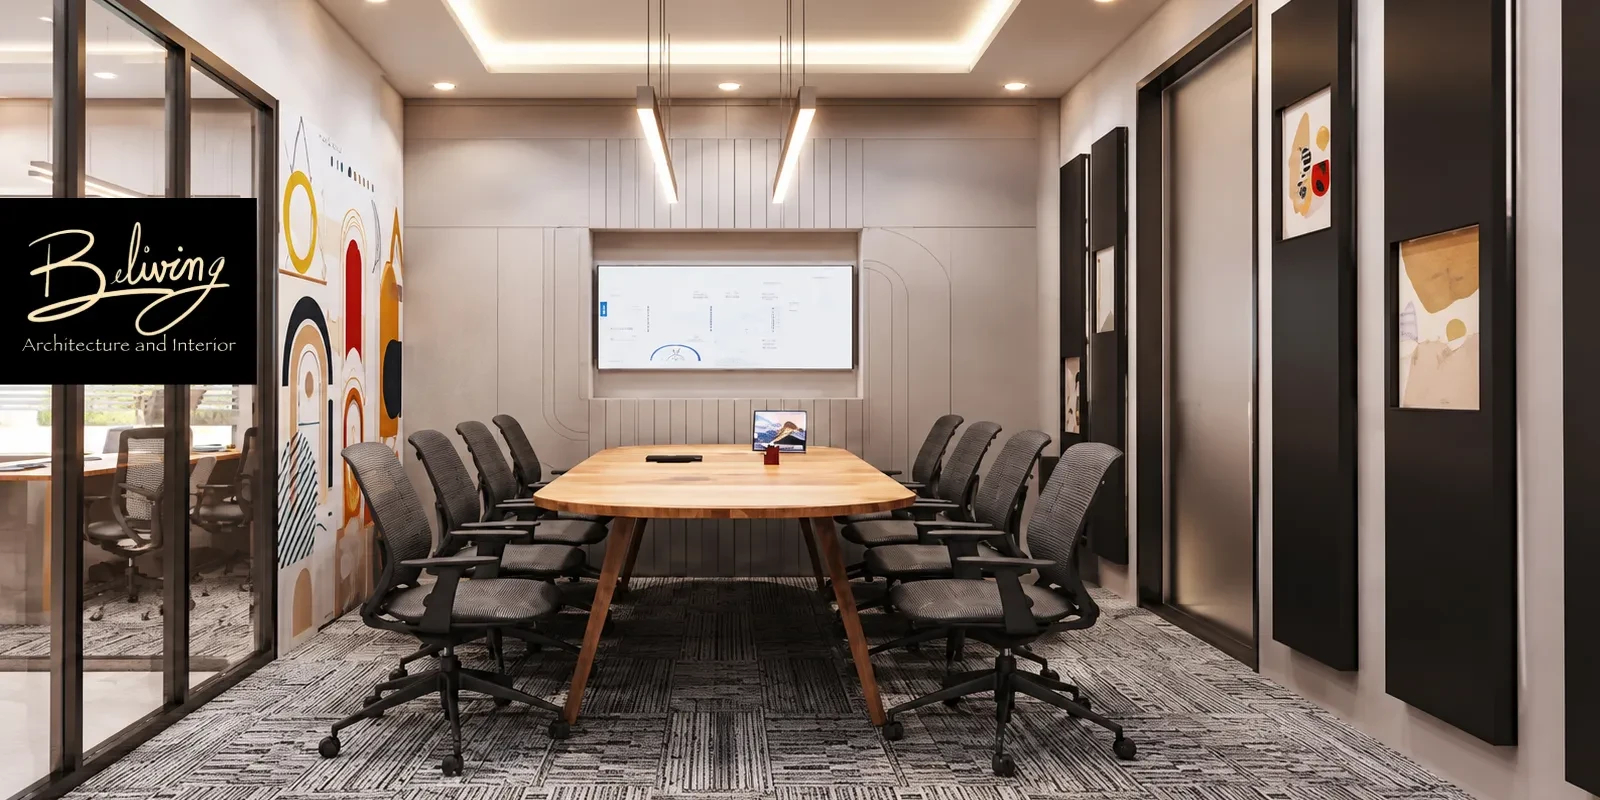
The combination of planning and integration of various elements, such as furniture and fittings, partitions and storage, and other finishes and services, should address the challenges and needs of a company. Beliving Architecture & Interiors incorporates similar considerations when proposing solutions for its clients.
An effective design of an office incorporates various elements, including adequate partitions for meeting rooms and other work areas, storage spaces, and other amenities that enhance the comfort and help optimize the use of workspace.
For a company, an investment in effective design of workspace shows a return in improved productivity and reduced distractions. An effectively designed workspace helps achieve a better use of the building floor area and improves work efficiency.
Some of the primary objectives for effective office space planning are:
Design of workstations that improve the productivity of employees
Adequate spaces for circulation and movement
Provision of dedicated cabins and meeting rooms
Adequate storage spaces
Effective control of office noise
Adequate natural and artificial light
Reliable power and data infrastructure
Flexibility in office furniture
Pleasing and comfortable reception areas
Anticipation of office space requirements for the future
While finalizing a design for an office, one needs to take into account the requirements of landlords as well as builders of commercial establishments in Cyber City, Golf Course Road, Udyog Vihar, Sohna Road, etc.
Office interior designers do a lot more than just choosing color schemes and office furniture.
They are responsible for planning the following, among other things:
The layout of workstations and cabins, and the design of meeting rooms and receptions
Storage solutions
The type of furniture to be used in an office
Office lighting
Power and communications infrastructure
False ceilings and walls
Flooring
Materials and finishes
Branding
Acoustic treatment
Utility and service areas
Liaising with various trade contractors at the construction site
Inspecting and accepting the completed work
According to Beliving Interior, office interior design encompasses cabins, storage, furniture and fittings, lighting, floors, ceilings, partitions, services, integration, and materials and finishes. The company takes up renovation of existing offices and construction of new offices.
Renovation of an office typically involves integration of various services and systems such as data, communications, power, lighting, ceilings, floors, and walls. Changing the position of walls affects integration of various services and systems, and circulation.
Prior to soliciting estimates from various service providers, prepare a project brief that gives an idea about the size of your office (carpet area), expected number of employees, and your requirements for storage, meeting rooms and cabins, reception, and pantry. Indicate your preferred design style, and the expected period for completion of the project. Finally, provide an approximate figure for your budget.
When you get an opportunity to do so, request that your BOQ (Bills of Quantities) be itemized. With an itemized BOQ, you have the chance to review the proposal with a higher level of detail, as opposed to simply comparing a bottom line.
When reviewing a proposal, it is important to clarify what the quoted amount encompasses, particularly if the proposal is for an integrated service. For example, are designs services part of the proposal?
1. Requirement Discussion
First, the design team will meet with you to understand your business. They will take into consideration the type of work you do, how your employees interact with one another, and what types of spaces your employees use.
For example, a design for a law firm will look very different from a design for a software company.
2. Site Measurement and Assessment
Next, the design team will measure the existing space and consider a number of elements, such as where the columns and windows are, where the entrance and the electrical and HVAC services are, as well as plumbing, and fire protection.
3. Space Planning
During space planning, the design team will work to envision the best and most efficient use of space to logically places partitions and desks to define functions, such as the reception area, and breakout and storage spaces.
4. Design Concept and Material Selection
After the layout has been determined, the design team will consider additional elements, such as the use of colors and textures, art integration, and other elements to differentiate the space.
5. Workplace Design
The elements of design featured in the project give an indication of the type of workplace that may be expected. Examples of such elements are: color, furnishings, flooring, ceilings, walls, lighting, partitions, accents, branding, and many more.
The judicious use of various materials in a workplace brings uniformity and professionalism without distraction and clutter.
6. Detailed Drawings and Budgeting
From the working drawings, the contractor should be able to determine details such as dimensions, materials, and methods of construction.
The BOQ shows the costs associated with the design and construction of the project.
7. Procurement and Execution Planning
Long lead time items should be identified to avoid slippage in the project completion date.
8. Site Execution
This phase of work may be civil, structural, mechanical and electrical.
9. Final Inspection and Handover
It is important to ensure that offices are fitted out with all of the required equipment, and that they are clean and in good working condition, prior to the occupational handover.
The latest trends in office design in Gurgaon demonstrate a move towards activity-based and flexible work environments, comprising of different zones (e.g. focused work zones, collaboration zones, etc.) and flexible seating.
Unrestricted office plans have caused an increase in the number of disturbance-based workstations. There are several strategies available to help mitigate the adverse effects of acoustic privacy in the workplace, including:
Acoustic Wall Tiles
Foam/Upholstered Furniture
Floor Coverings
Acoustic Elements (ceiling mounts, etc.)
Quiet Areas
It is important to employ effective Acoustic Planning strategies to help mediate the negative effects of workstation privacy, especially when combined with Open Plan collaboration zones.
A transparent partition system helps to create a visual sense of workplace openness, and is a good alternative to complete openness.
Frosted Glass
Acoustic Treatments
Help to provide a greater sense of workspace privacy.
Rational Reception
The reception area is the first workplace area to greet the client. Decorations should not be excessive. It should be equipped with appropriate furnishings to help foster positive first impressions.
Lighting
Different workspace zones (break room, work room, meeting rooms, reception area, etc.) require different lighting strategies.
Natural Lighting
Should be strategically incorporated to help foster an appropriate work environment.
Design Portfolios
A designer should be evaluated on the overall quality and pertinence of the projects completed, as opposed to the attractiveness of the photos.
Commercial Projects
If a designer lacks experience completing commercial projects of an appropriate scale, they should not be evaluated further.
Quotes can be deceptive. An initial low quote can quickly escalate if the proposal excludes crucial components.
What does your proposal include?
Design
Drawings
Furniture
Electrical
Lighting
Flooring
Ceiling
Partitions
Painting
Management of the Work
Installation
Handover
A detailed BOQ allows comparisons to be easily made.
Check the quantity, the materials specified, the brand name (where relevant), the scope of work and what is excluded.
Ask for a schedule and do not accept an estimate based on when the contractor thinks the project will finish.
There are many factors that can affect the critical path for a project and the order in which the work is done.
Believing say their approach is to listen to their clients and understand how the business works in order to best design a space that will accommodate them.
There are many mistakes made by businesses when designing office spaces.
Designing a space without first measuring the area.
Focusing on the aesthetic aspects of the design and ignoring other aspects of the space.
Not providing adequate electrical outlets.
Not providing adequate storage space.
Not creating enough meeting spaces.
Purchasing furniture that does not fit through the doors.
Not allowing for growth of the business.
Using a broad variety of materials.
Ignoring the acoustic comfort of employees.
selecting the lowest bid.
Awarding a contract and starting work before finalizing the design.
Making numerous change orders.
These issues will be easier to manage and less expensive to remedy if addressed at the start of the project.
An office space can have a well thought out design and functionally integrate various elements to improve the work environment without costly artwork and decorations.
Experienced Office Interior Designers in Gurgaon first determine the operation needs of a business and then integrate design solutions.
We at Believing take a 360-degree approach while incorporating the design philosophy of a space. This helps ensure that the desired aesthetic, functional, and practical considerations are all met in the design solution.
While designing the interiors of a space, several aspects need to be taken into account. The following is a basic checklist.
Make a thorough analysis of the space available prior to initiating work.
A checklist gives the interior design team a starting point and helps focus on the project goals. This results in improved utilization of time during meetings.
It's about the level of project management your company is willing to do. Typically, a turnkey service manages multiple vendor relationships and provides a single point of contact, whereas, design only services require project management resources to procure construction services.
An office can be designed to accomplish many goals and functions within the constraints of a budget. The key to a successful design is the integration of a company’s core business functions and an understanding of space.
When evaluating Office Interiors Design companies in Delhi NCR ie. Delhi and Gurgaon, the best indicator of design and company’s capabilities is based on integrating core business functions of a company, understanding space constraints and allocating functions within the constraints of a budget.
Some of the frequently asked questions by clients are as follows.
What is the average time period for completion of an office interiors project?
The duration of a project may vary from a couple of months to more than a year, depending upon various factors like the size of the office, location, design and build approvals, construction and location rules, and customization level.
What do office interiors projects quotes include?
A design and built project should include a breakdown of all the elements and a clear exemption list.
Are there ways to cut down the cost of an office interiors project?
Having a functional space plan and utilizing the existing, usable, and adaptable infrastructure can help cut costs.
What are some strategies to reduce the cost of an office interiors project while meeting all the requirements?
Retaining the existing services and infrastructure of the space like elevators, flooring, and ceiling may help lower costs. Other ways of cutting costs include avoiding design and build customizations and furniture.
What Makes a Good Office Interiors?
A good design embodies a company’s brand while incorporating flexibility and comfort for employees. Good design allows and encourages the use of space for multiple functions, and especially for concentrated work.
Can Offices in Gurgaon Be Designed for a Hybrid Work Model?
Flexible office designs for a hybrid work model can include space for focused work, virtual meetings and informal meetings, as well as flexible seating arrangements. Designs should be based on expected employee work presence and not on blank assumptions.
Interior design trends for modern residences are l...
Read More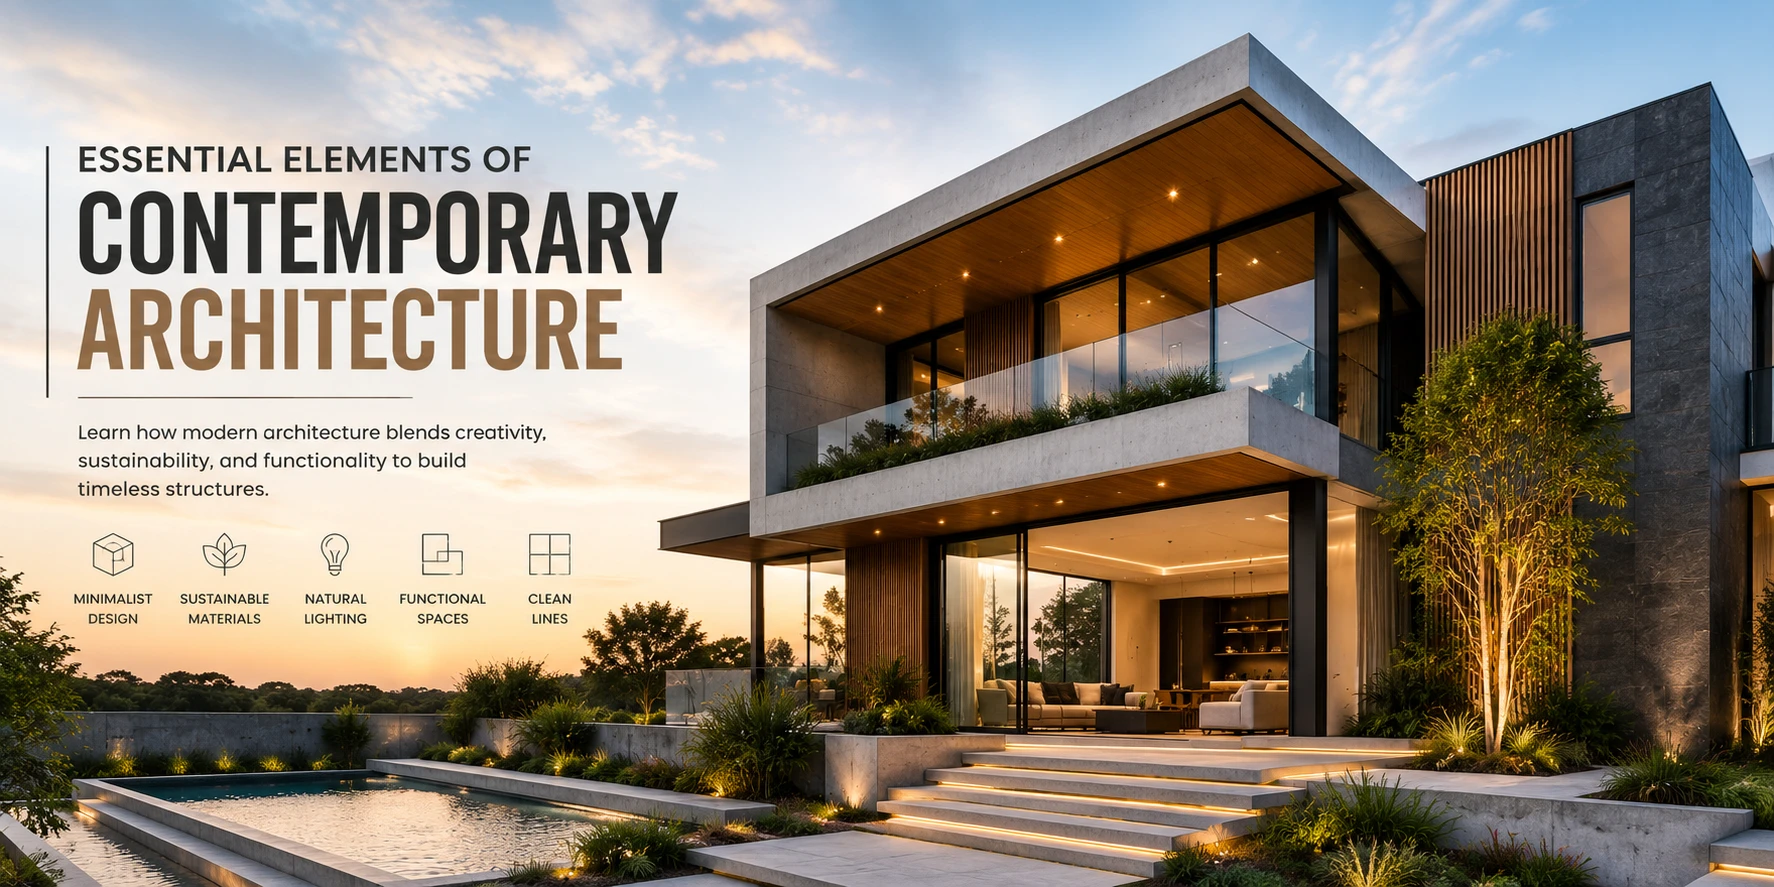
Contemporary architecture represents a bold evolut...
Read More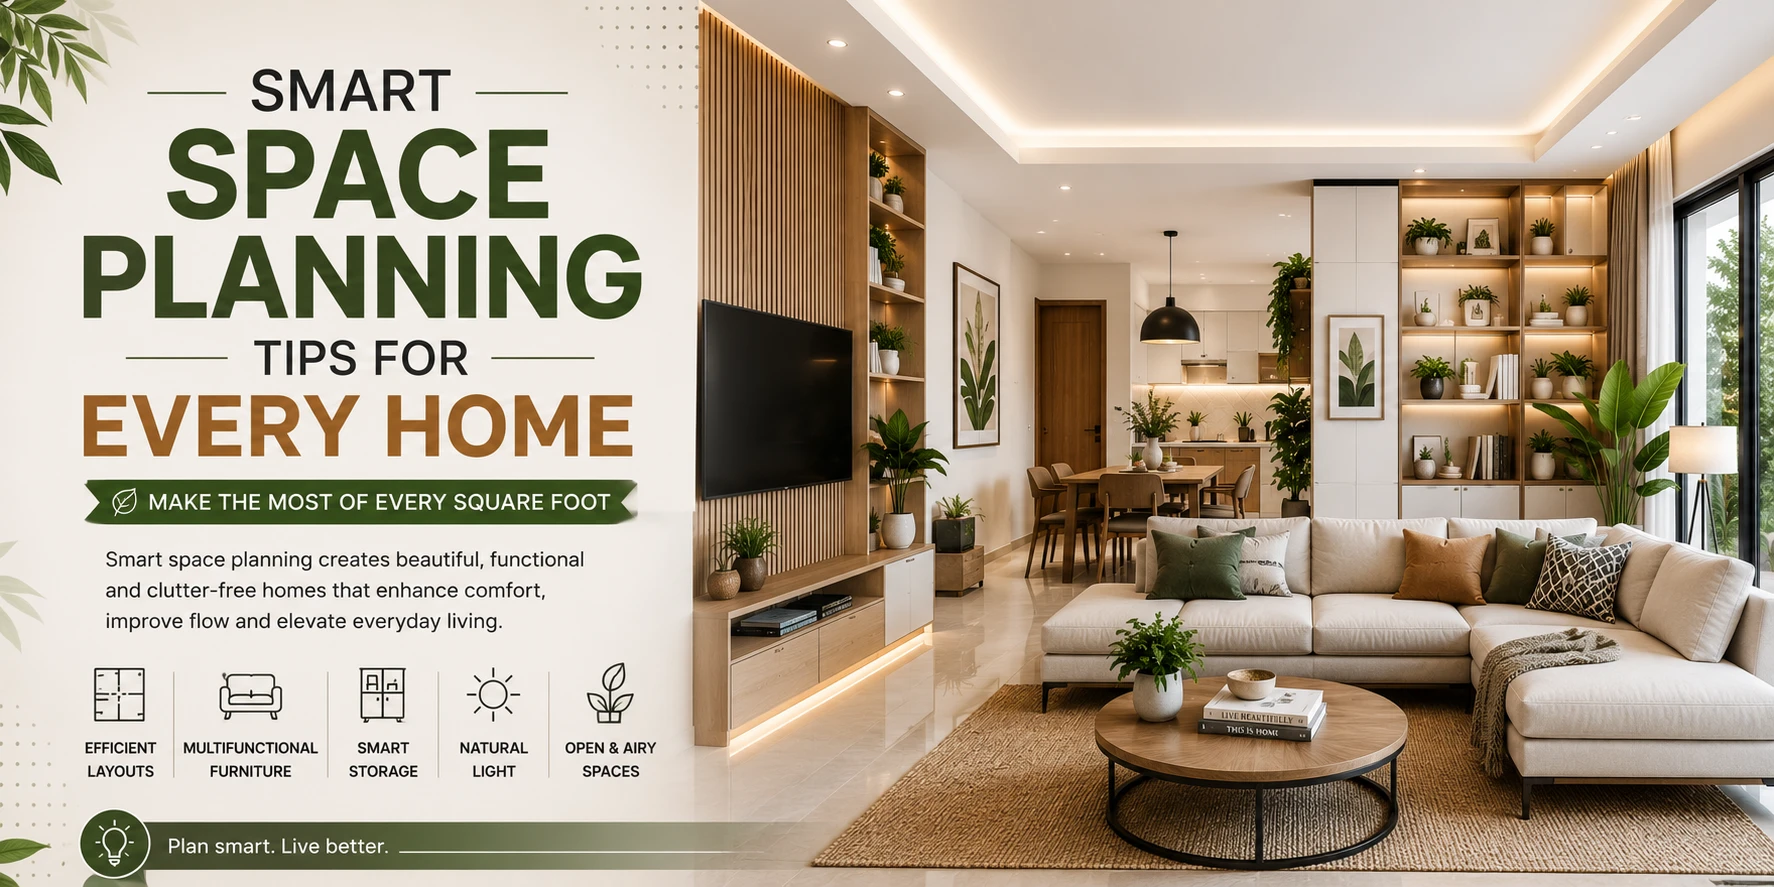
Achieving a luxurious living space does not requir...
Read More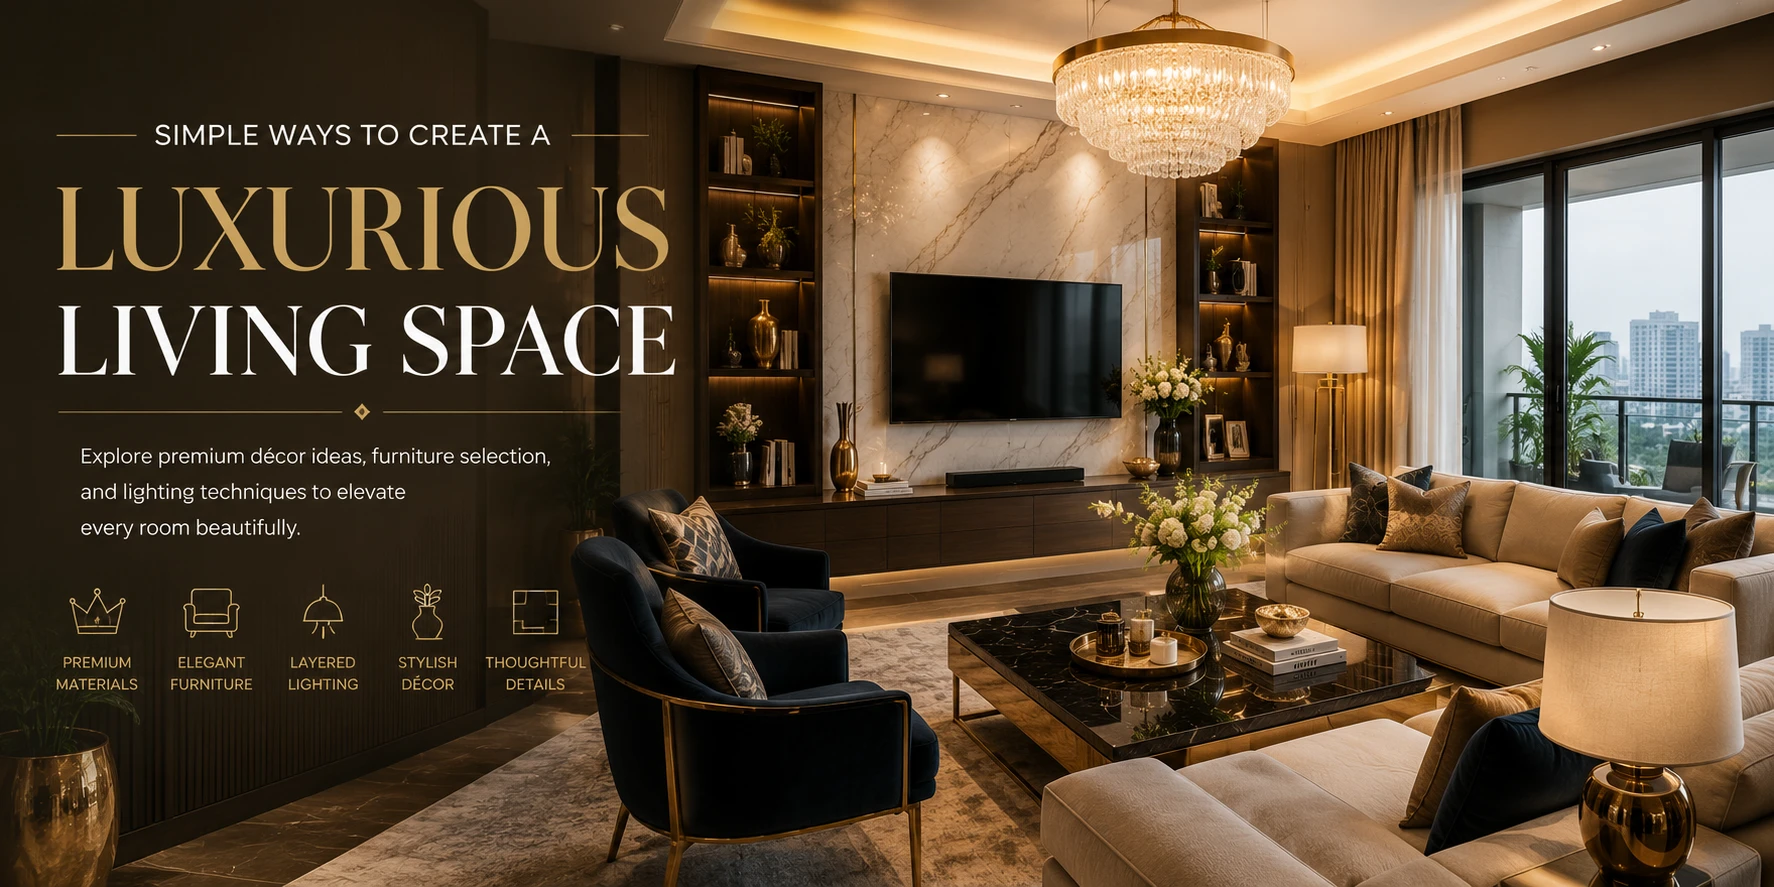
Smart space planning is the foundation of every su...
Read More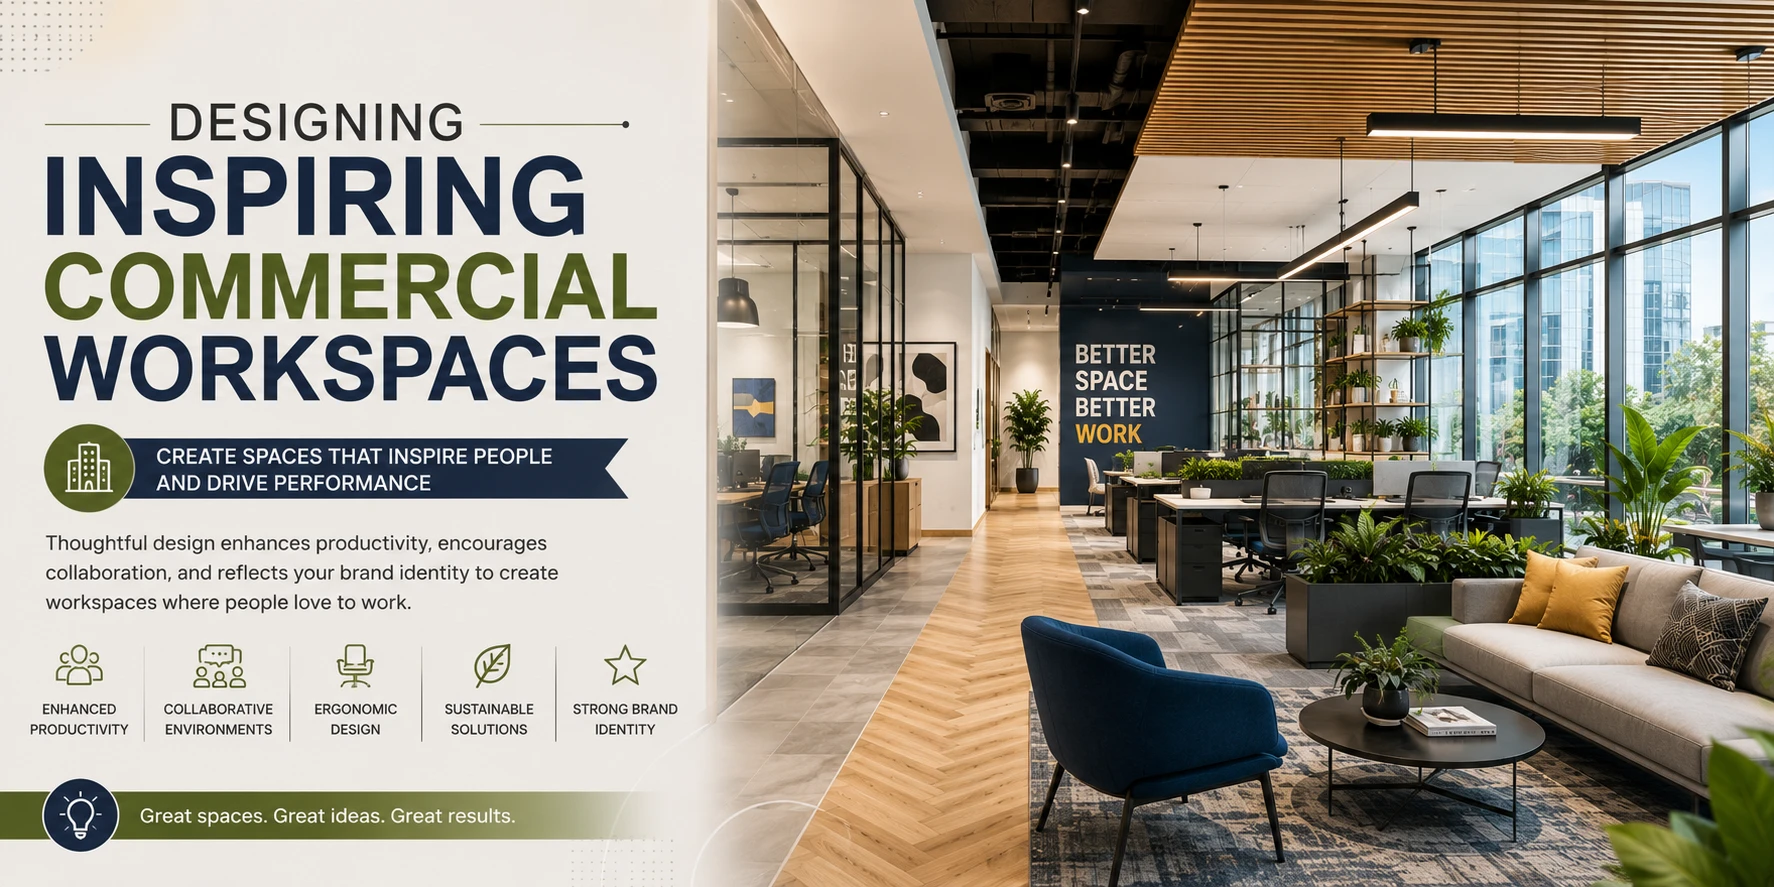
A commercial workspace is no longer just a physica...
Read More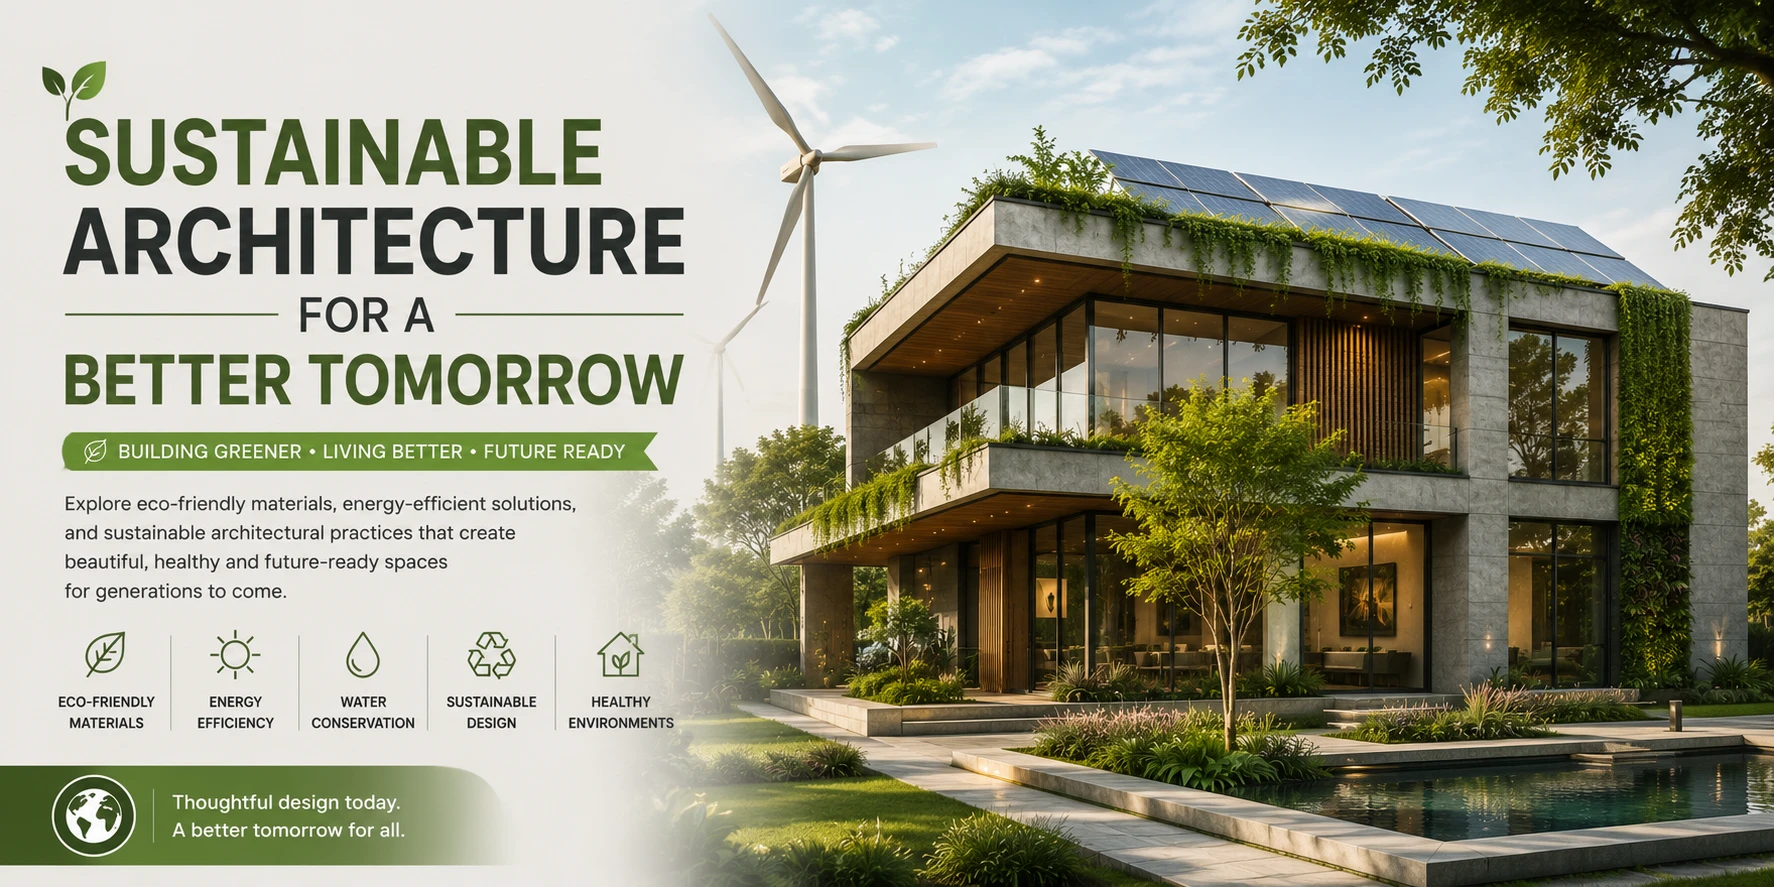
Sustainable architecture is a fundamental shift to...
Read More