An office design affects efficiency, the client ex...
Read More
The interior design of a commercial establishment goes beyond choice of wall colors and choice of furnishings. A successful design is more about functionality and creating the right experience for the end users (staff and customers) of the business. Each element of the design should reinforce the business strategy and facilitate day to day operations of the business. Many organizations looking for Commercial Interior Designers in Gurgaon are not interested in services ranging from basic planning, material selection and supervision of work to completion.
Although corporate offices are spread over Cyber City and Udyog Vihar, the other commercial establishments like clinics, retail outlets, restaurants and studios are also evenly distributed across the city. Each business has its own set of requirements and challenges and the same principle should be applied while developing the interior of the establishment.
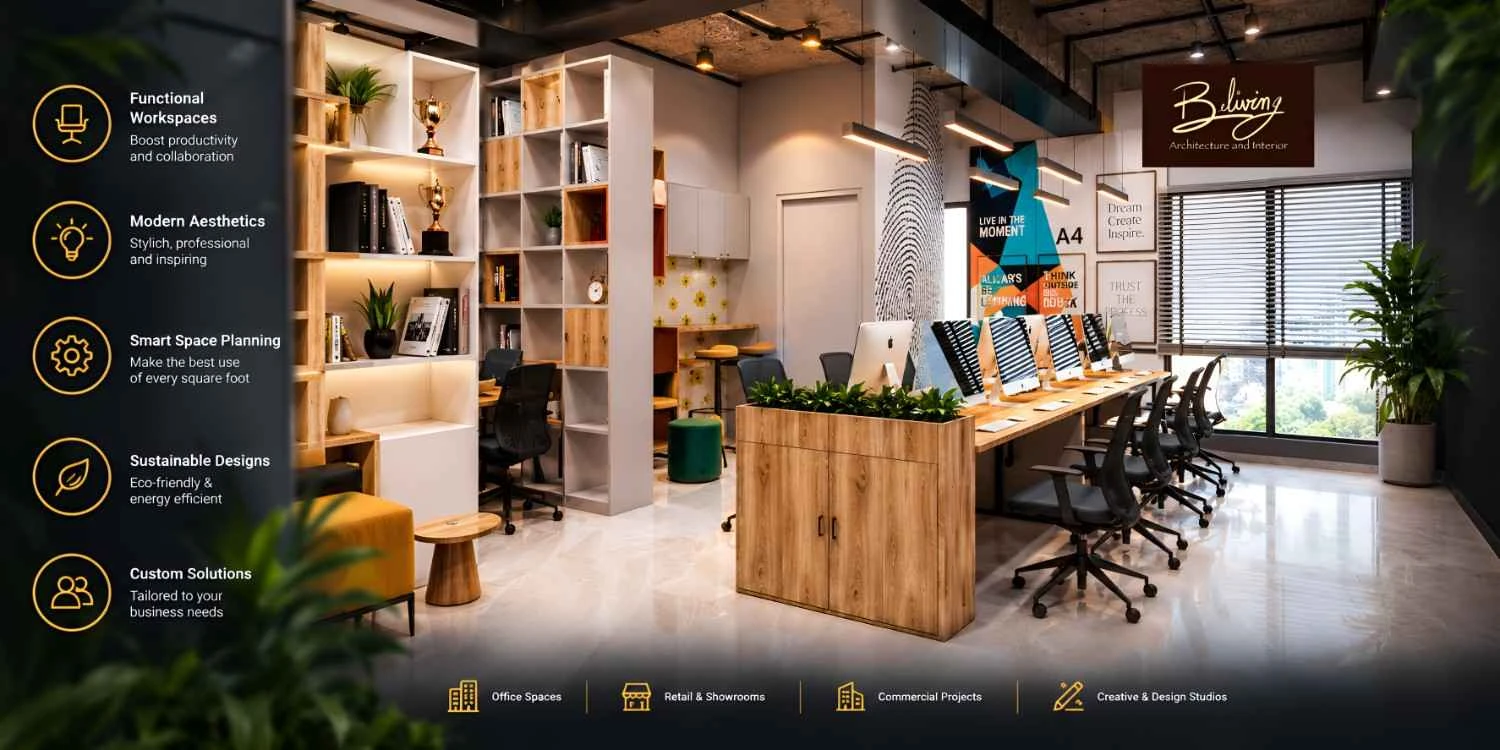
One of the main challenges of any business is effective utilization of space. The key to success is to be creative with available options and at the same time be mindful of budgetary constraints. Beliving Interior is focused on achieving functionality, material efficiency, creativity in space utilization, durability and aesthetics.
The interior design of a business establishes the experience and creates the first impression on customers. The layout should take into consideration circulation, lighting, and other elements.
The needs and challenges of a business should be taken into consideration while designing interiors. For a retail store the challenges may be displays and visibility of products. For a restaurant the challenges may be mobility of customers and staff. For an office the challenges may be creation of effective work zones.
Several elements are considered during planning, which include site conditions and particular needs of the commercial building. This is because businesses that work with Commercial Interior Designers in Gurgaon may need to go through the plan regarding access and services, fire safety, electrical and mechanical requirements, signages, HVAC requirements, and restrictions by landlords. The last review of the plan must take into account all these considerations.
Most recent commercial guides for Gurgaon have acknowledged that the nature and extent of services required varies significantly based on the Building and the type of work and materials specified.
There is no given design style for commercial spaces. Designs should be based on the requirements of the space.
Most important is the integration of the various requirements of a space to create a balanced and coordinated plan.
The integration of various elements of a space should facilitate the smooth movement of customers through the space and support the display of the merchandise.
The design should also address the visibility of the merchandise from the outside.
The integration of several elements of a space should support the flow of customers to and through the space and facilitate the support and services required by the back of the house.
The elements of the design should also support the environment and experience required by the establishment.
The design should incorporate elements to facilitate movement of customers through the space and support various services required by the customers and the staff.
It is important to take into account the customer journey while creating designs that allow employees to easily use the space.
Some projects may consist of more than one service.
Beliving Interior states that it provides clients with services that cover planning and designing of commercial spaces, choosing and integrating furniture and fittings, choosing and integrating office facilities, designing and integrating office facilities and performing a final inspection.
Services may include:
Evaluating the site
Planning the space
Furniture placement
Concept development
Material and finish selection
One and two dimensional representations
Lighting design
Electrical planning
Flooring selection
False ceiling and wall designs
Glass partitions
Custom furniture
Storage designs
Branding and signage
Air conditioning and ventilation coordination
Overseeing the work
Checking the work
Delivering the work to the client
The work to be undertaken should be defined in the proposal.
The services are organized in a sequence to help the client visualize the entire process.
For a business, the plan outlines the type, number, and placement of desks, offices, meeting rooms, and other space. Retail focuses on placement of product displays and customer flows.
After finalizing the layout, a design director will create a design concept.
This concept utilizes elements such as color, material, and texture to express the design intent.
The design concept incorporates brand elements.
Working drawings express the design intent in a format accessible to the builder.
Elements such as finishes, furniture, and fittings take final form.
The design concept takes final form in the form of a buildable expression.
A detailed budget provides the client an opportunity to understand how design choices affect costs.
Materials are ordered to accomplish the work in the scope of the project.
Delays in one material may affect the overall schedule.
All work Scope of the contract is to be accomplished.
Regular supervision is imperative to ensure work adheres to design intent.
All work is to be completed to the satisfaction of the owner.
A deficiency in work, material, or design shall be documented and corrected.
When hiring an interior designer, it is important to go beyond portfolio photos to evaluate other factors important to your business.
These include:
Prior Relevant Work Experience: Does the firm have a track record of completing projects similar to your own?
Service Limits: What, if any, are the firm's constraints with regard to design and construction?
Cost Structure: How much will various design and construction alternatives cost?
Materials: What brands, types, and qualities of materials will be used?
Project Control: Who will be on-site to manage the contractors?
Time: How long will the project take?
Building Familiarity: Is the firm's staff familiar with your type of commercial property?
Service Completion: Will the firm ensure that your property is ready to use, and, if not, what will be done to correct deficiencies?
A commercial interior designer should be able to tell you the rationale for design and specification choices, especially as they pertain to layouts, materials and finishes, and lighting.
Different types of commercial properties in different areas of a city may require different types of design interventions.
areas like Cyber City, Golf Course Road, MG Road, Udyog Vihar, Sohna Road, DLF areas, Sector 44, 54 and 62, 65 and IMT Manesar, may have a mix of office and other types of commercial developments. Several of these areas have been mentioned in local edition industry pages as having a viable and developing commercial interior design and construction market.
Because of the recent focus by local authorities on enforcing zoning laws, especially in connection with business and commercial development in residential areas, it is important that designers be cognizant of the authorizations and permits that will be required for commercial development of leased property in Gurgaon.
Commercial spaces do not require costly or high-end finishes to become professional. Here are some tips to help you improve your business spaces on a budget.
Layouts: Focus on the function of your space before adding finish lines.
Lighting: Good lighting improves the functionality of a space. Good workplace lighting is of greater importance than finish lines.
Materials: High traffic areas, such as entryways, should have better, more resilient finishes.
Furniture: Standardization of office furniture promotes a sense of unity throughout the office.
Finishes: Improving customer areas, such as reception desks, with better finishes is a good way to increase the professionalism of your business spaces.
Design with the future in mind: Allow for space for the unexpected.
Designs: Approve designs, and stick to them. Repeated changes to approved designs increase costs.
An increase in the material budget does not always lead to better designs. Better planning leads to better designs.
Beliving Interior focuses on Corporate, Retail, Service, Industrial, Clinics and Studios, and other Eating and Drinking Establishments, Showrooms, etc. With published cases, the firm combines different elements of design to achieve spatial solutions within the confines of the client’s budget.
As is the case with other Architecture and Interiors firms, the firm combines different elements of design to achieve a functional space.
For a better understanding of the firm’s design and execution capabilities, one should look at projects other than the firm’s published cases.
Our customers often have the same questions when planning a commercial interior project. We hope you will find the answers below helpful.
A project’s duration depends on a number of factors. Smaller projects can take a few weeks to complete. Larger, more complex projects can last several months.
Yes, designs can be created for leased space, keeping in mind the requirements of the landlord and the building.
You should have your requirements, the size of the space, the number of employees, your anticipated business opening, the type of services offered, the area to be furnished, the budget, the desired style of the interiors, and the conditions set by the landlord.
Yes, there are several differences. Circuitry and clear definition of spaces is imperative in a commercial space. Other considerations include durability, effectiveness of space allocation for employees and customers, and integration of services.
A design-build option is preferred if you do not wish to manage the project yourself. If you wish to use your own contractors, a design-only option is suitable.
The scope and a detailed breakdown of work (B.O.Q.) should be defined. Specify the materials to be used and understand what will not be included.
Interior designs need to be tailored to the specific requirements of a business. Photoshop can make even the most dysfunctional design look good. However, the true test of a good design lies in the support it provides to a business in achieving its goals. A good design considers various factors like the staff and customer movement, service and maintenance requirements, branding, and the business goals.
An ideal commercial interior design firm in Gurugram would have sufficient understanding of the client’s business to identify the key requirements for the project. This information serves as a basis for making design decisions and minimizes the risk of unforeseen changes during the project implementation.
Beliving Interior applies an integrated approach for design and project management. With this philosophy, a design firm in Gurgaon has potential to enhance a business through a more functional and esthetic space.
An office design affects efficiency, the client ex...
Read More
Luxury interior designing is not all about using e...
Read More