An office design affects efficiency, the client ex...
Read More
Home design in Gurgaon has unique challenges. It takes more than selecting stylish furniture to create a beautiful home. Each room should be designed keeping in mind comfort, function, and ease of maintenance. This is especially critical to a family’s lifestyle. Home Interior Designers in Gurgaon have the skills to turn an empty apartment, builder floor, villa or a renovated home into a family friendly living space.
Gurgaon homes have a variety of sizes, layouts, and construction qualities. These variations also affect the requirements of the families living in these homes. A small apartment may require space saving furniture and Storage while a large home may require specific planning for kitchens, wardrobes, and lighting as well as entertainment areas.
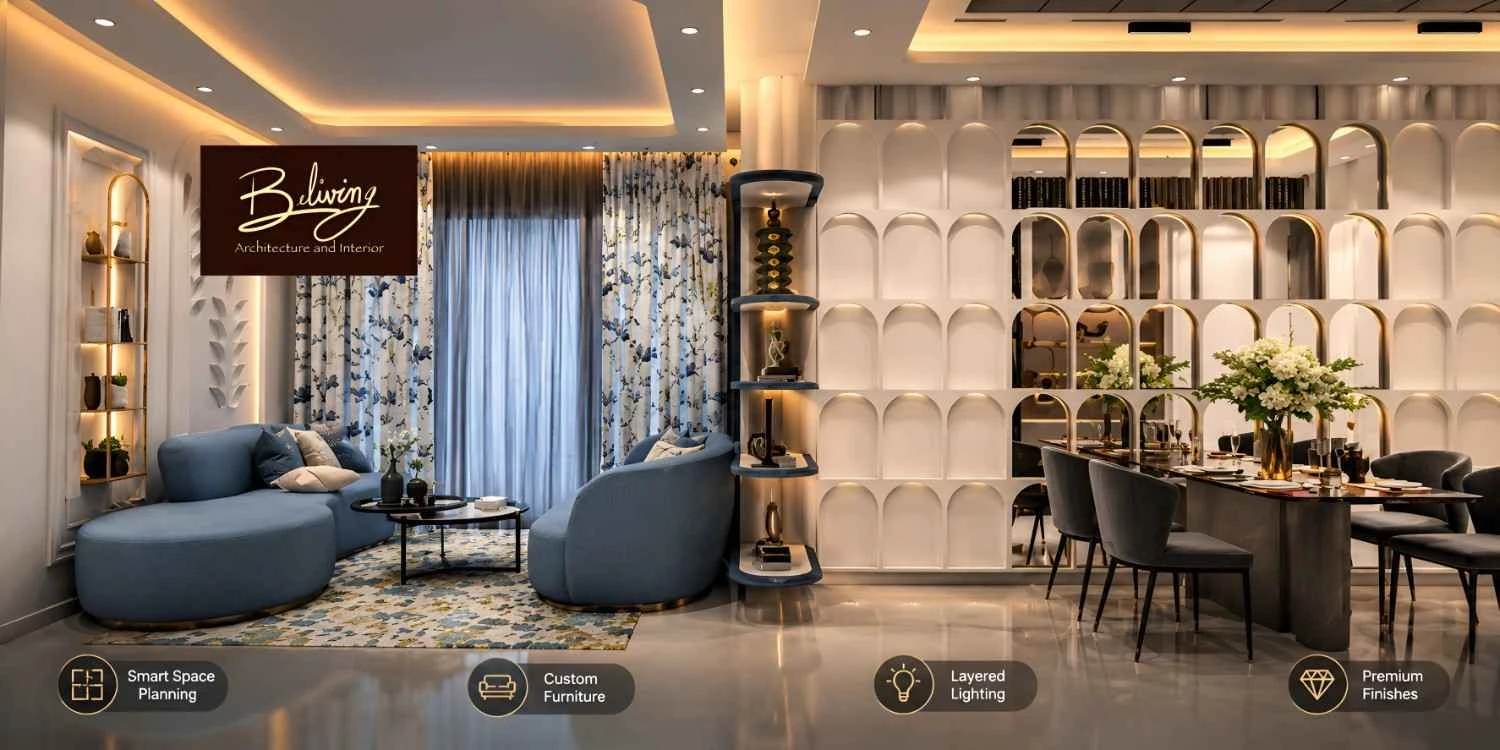
Some of the things that the best interior design teams in Gurgaon do include take a client’s requirements from concept to completion. These teams may also manage the entire project and provide a turnkey solution.
Designing a home takes a lot of decisions at the same time. These include flooring, lighting, storage, electrical points, furniture dimensions, wall finishes, kitchen layouts, colors, materials and many more.
If these are not planned, they may lead to practical issues. An attractive wardrobe design may not offer adequate storage, and an attractive living room layout may not leave adequate space for movement.
It is critical to understand how a home will be used to create an effective design.
When designing a floor plan, it is crucial to take into account the positioning of furniture and fittings, and the flow and movement of the inhabitants. This is especially important in apartment design, to use every square foot of space to best effect.
An experienced designer will be able to locate underused corners, improve the flow, and provide clever storage, without making the rooms feel overcrowded.
A good design will provide both style and function, and ensure that the materials and finishes do not compromise the practical use of the space.
Beliving Interior believes in providing a balance of beautiful design and practical use of space through thoughtful planning of storage and use of space and natural light.
The exact range of services offered by an interior designer will depend on their experience and the nature of the project. Comprehensive services for a home would cover design of the interiors of all the rooms.
Some common services are
requirement analysis
space planning
furniture layout
concept development
drawings
lighting design
false ceiling design
flooring and wall finishes
custom storage and furniture
material selection
functional planning
electrical planning
site supervision
vendor and contractor management
Beliving offers turnkey services which cover the entire process from concept design to 3D visualization, material selection, and supervision of the final handover.
How to Budget your Gurgaon Home Interior
Before choosing the finishes, it is important to have proper budget planning. Areas of the house that are frequently used need to be properly planned. While working with Home Interior Designers in Gurgaon, bedroom planning should include the planning of wardrobes, lights, seating, comfort, and storage, and the living room planning should consider the proper placement of seating, entertainment, and décor.
While discussing budgets, following points should be clear:
What is absolutely necessary.
What can be added optionally.
What materials will be used.
What labour and installation will cover.
What appliances will be used.
Whether civil and electrical work will be done.
If scope of work changes, what happens to the cost.
In the above situations, estimating a low ball figure for budget has its pros and cons.
There are a number of design directions available to homeowners, but the best approach is to combine style and architecture of the home with the lifestyle of the family.
This style is defined by clean lines, simple shapes, and muted colors. This style works well with homeowners desiring a clutter free abode.
Contemporary interiors can be achieved with neutral backgrounds and use of warm textures and layers, and judicious use of statement elements. This gives an edge to an interior, that is not defined by current trends.
Incorporating a number of expensive materials may not always give the desired impact. Use of a number of materials, textures, lighting, craftsmanship and thoughtful design impact can be achieved.
Spacious homes in Gurgaon allow for the incorporation of separate living areas and suites as well as entertainment and kitchen zones. Flexibility in design enables the use of diverse materials and the creation of furnishings suited to client preferences.
Many clients prefer homely interiors with the judicious use of storage and lighting as well as materials that are easy to clean. This gives the space a sophisticated yet relaxed feel.
There should be consistency in the design language of a home, but each room should have its own distinct purpose and feel.
The primary function of a living room is to house a variety of seating options with adequate space to circulate around them. All living room furnishings and finishes should be planned around the TV unit and storage.
Plan to leave some walls free of furnishings to create a larger, more open, feeling space.
Workflow and efficiency should govern the initial stages of planning a kitchen rather than the selection of cabinet colors.
Consider:
The movement of the cooktop and where the cooktop exhaust goes
Where appliances will be located
Counter and storage space
The work flow of the kitchen
Lighting
Easy-to-clean surfaces
Beliving specializes in everything related to the design of the kitchen, including the layout, cabinets, countertops, accessories, lighting, and storage.
Bedroom furnishings and fittings should incorporate comfort and storage. Lighting and electrical outlets should be planned before furniture is placed. Smaller bedrooms can utilize multifunctional and space-saving furnishings to help maximize usable space.
Interiors of Bathrooms should incorporate materials that are durable and easy to clean. Design should incorporate all elements of a functional bath including storage, lighting, finishes, and drainage.
Our Methodology
Our step-by-step process allows us to efficiently manage your project and lessen unexpected changes.
To begin, create a list detailing rooms, lifestyles, requirements, storage, preferred style, must have features and a rough budget.
Do not start with color. Functionality should always come first.
The designer will physically assess your property and provide measurements for doors, windows, walls, ceilings, electrical/plumbing points, and obstructions.
This helps the designer to create a floor plan.
Main elements of design, circulation, and storage, as well as the layout of kitchens, are developed at this stage.
This allows the designer to understand how the space will function and work.
Based on the plans developed, the final selection of the materials can be made.
3D design and visualization also helps in understanding proportions.
The quotation should provide a breakdown of costs and exclusions.
Work that is not included should be explicitly approved.
Painting, civil work, electrical, and other site activities will begin after the quotation is approved.
There should be good on-site coordination, as several activities may be reliant on others.
Prior to handing over the property, ensure that all finishing, fittings and elements are functional.
The final snag list is a review of items that require correction in order to achieve completion of the project.
Beliving Interior states that the average time between design approval and completion of the residential interior is between 6 to 12 weeks, with larger and more complex projects taking longer.
Take a detailed look at the services offered, not just the photographs.
Things to evaluate may include:
Relevant residential portfolio
Design process
Quotation
Materials
Scope of work
Process of execution
Communication process
Realistic timelines
After sales service
Ability to customize
Prior experience with your project type
Don’t evaluate only luxury showcase projects. Ask to see sample projects with homes similar to your own.
Design and construction teams with experience in apartments may take a different approach to a project with independent villas, as opposed to a team with experience only in independent, large villa projects.
Local conditions impact both design and construction. For apartment projects, the societies may have rules that affect working hours, movement of materials, drilling, debris removal and access for installation. With independent villas, the requirements may include civil modifications to the external areas and construction of sheds.
Even the location of the project may impact the logistics and costs. Accordinig to the latest information, the most premium locations in Gurgaon like Sectors 54, Golf Course Extension and DLF Phases have higher project costs due to logistics and society related issues.
Confirm the rules of the society/building with the management, before you start work.
When budgets are not clear, making decisions about a design becomes challenging. Establish priorities before the selection of materials.
Designs can look appealing in pictures but become very inconvenient in day to day use. It’s important to take into consideration storage, movement, maintenance, as well as ergonomics and lighting, in design.
When quotations are similar, they may contain different materials and scopes. It's important to evaluate all line items, specifications, and exclusions and consider who is responsible for the installation.
making frequent changes during execution
Design changes made later in the process increase cost and can delay dependent work. Try to make important decisions before or at the beginning of the fabrication process.
ignoring future storage
Storage must take into consideration all of the belongings that a family may acquire over the years such as clothes and other items stored in the kitchen, bedrooms, and other living spaces.
Functional design: Better long-term value
Practical, thoughtful design in a home can help ease the daily hassles of living, and enhance the experience of enjoying a well-planned home for many years.
The practical design approach reflects Beliving's emphasis on flexible solutions, ease of maintenance, storage, functionality, and sustainability in residential interiors.
The cost of home interior design service in Gurgaon is based on the size of the home, design scope, materials, customizations, finishes, execution, furniture, electricals, wardrobes, kitchens, and other such aspects.
The current design sources in Gurgaon have projects starting from a few lakhs for smaller modular interiors, while larger premium projects run into a few crores.
Complete turnkey projects take a longer time, usually many weeks, from start to finish. Beliving designs and builds interiors in 6-12 weeks from design approval. Some other providers give much longer timelines for larger or more complex projects.
Yes. It is advisable to hire an interior designer for 2 BHK and larger homes as well, to help integrate the many design elements of the home - kitchen, wardrobes, storage solutions, light fittings, furniture, finishes, materials, design, and execution.
Ask about the materials the designer intends to use, timelines, stages of payment, site supervision, warranty and after-sales service, exclusions, change-order, who will be in charge of execution, etc.
Yes, designers can work with a fixed budget. Beliving Interior states that it can adapt its design solutions to a client's budget while keeping the focus on functionality, aesthetics and quality.
When designing an apartment in Gurgaon, several factors should be considered prior to making any aesthetic choices, such as space planning and usage, storage, and how the kitchen will function. Other factors to consider include how power and light will be routed throughout the apartment and where room circulation will take place. Once the functionality of the apartment is designed, then the aesthetic choices can be made.
In designing a home, turnkey design can make project management easier as the design team is responsible for the selection of the materials, the execution of the work, the supervision of the work, and the handing over of the project.
This can help homeowners who do not want to manage several construction vendors.
Before the work commences, the homeowner should finalize the scope of work, consider the Design team's recommendations, prioritize material usage, avoid unnecessary design changes, and choose material specifications. It is important that homeowners be actively involved in making these choices to help control the budget.
Home owners should be aware of the process, material specifications and execution capability of the design firm prior to selecting them based on the lowest price. The interior design firm should help the homeowner understand their scope of work and be able to adapt to the actual home of the homeowner.
With comprehensive planning during the initial consultation and careful execution during the final handover, an interior design firm can help create a comfortable and organized home.
An office design affects efficiency, the client ex...
Read More
Luxury interior designing is not all about using e...
Read More
The interior design of a commercial establishment...
Read More