An office design affects efficiency, the client ex...
Read More
Apart from the aesthetic aspect of a farmhouse, there are a number of other considerations such as the balance between indoor and outdoor living, the level of privacy, and how easy it is to maintain. With their knowledge of space utilization and incorporation of various materials and finishes, Farm House Interior Designers in Gurgaon are able to integrate these aspects to provide comfortable living to the clients.
Farmhouses in the areas of Gwal Pahari, Manesar, and Sohna Road have their own set of challenges because of variations in ploting, building design and construction, and the level of occupancy. A city farmhouse which is used over the weekends would require less functionally-divided living spaces compared to a farmhouse used over the year. The year-long used farmhouse would need functional kitchens, storage, and bedrooms.
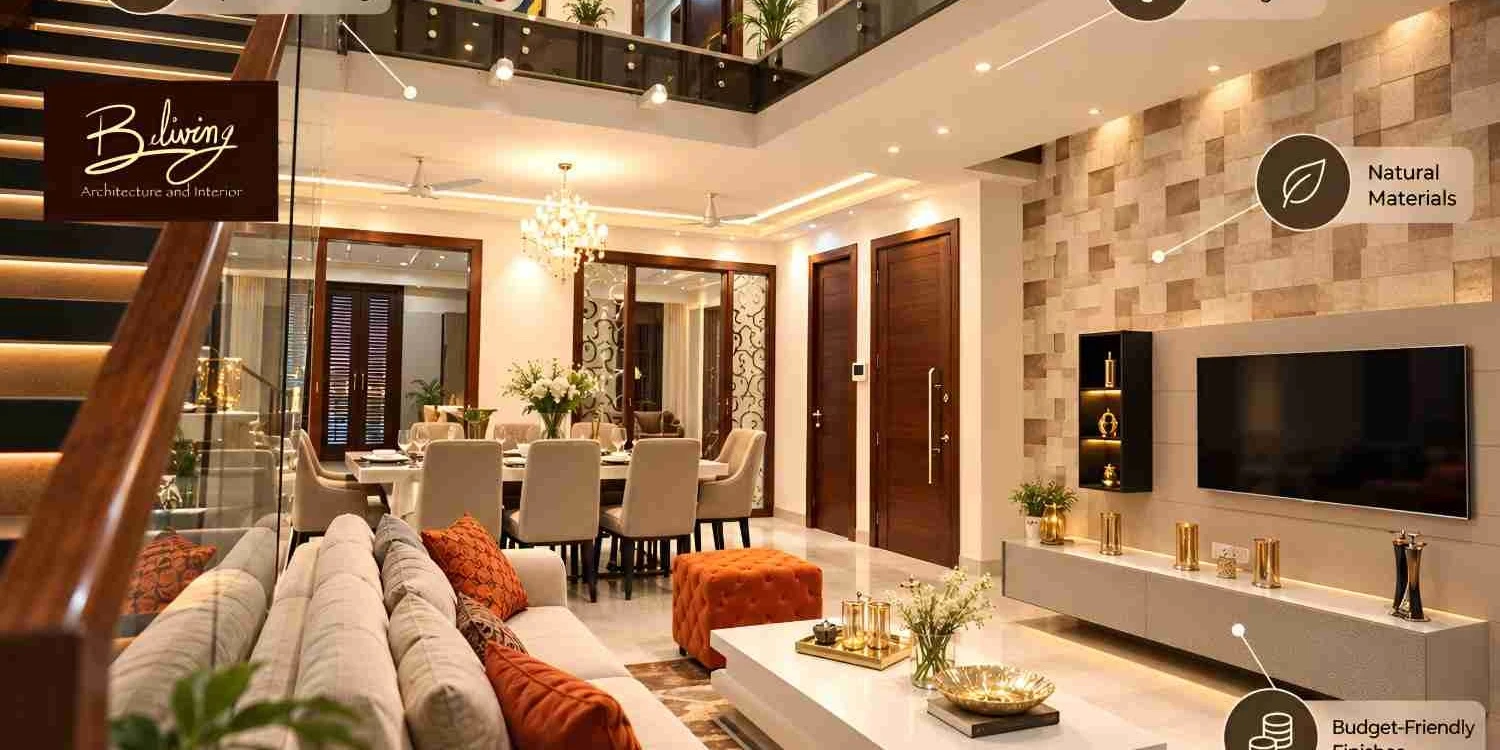
Believing Interior Design House takes a function first approach for space planning. Based on the function, the design and style of the space is finalized. From a design standpoint, this approach benefits the clients, as they are able to prioritize the aspects of the space which help with the function and improve the quality of life.
Farmhouses are generally standalone structures, and the land which it is built on, is usually very large compared to other kinds of land and houses. A farmhouse is generally designed keeping in mind all the out-of-the-box features which may be required. For example, a large farmhouse may include a sunken courtyard.
An additional property near Manesar can be used for weekend getaways. Something like that might require a different kind of design from what you would do for a regular project. Things like durable finishes, functional storage and layouts, and smart design for cleaning might be more useful than time and money spent on elaborate designs.
Beliving Interior can use this kind of design to base a larger design concept across multiple rooms.
When working on the design of a new space, it is always a good idea to start with the basic elements and work your way up. Consider the existing layout, the amount of available natural light, and how the space will be used to determine the type of furnishings and finishes that will best suit the space. Making decisions about finishes and furnishings first can restrict the design and lead to unnecessary modifications to the layout.
Creating a design that incorporates easy, seamless access to outdoor living spaces from the main entertainment areas can be an easy way to extend your living space. The design should be cognizant of the position of the sun, privacy, and insects.
Farmhouses can be designed to easily accommodate extended families and lots of visitors by including ample storage and charging areas, and clearance around beds. To make the design easy to maintain, each of the guest rooms should be similar in design and comfort.
Depending on the specific function of the property, a kitchen may need to be designed differently from the others. For a farmhouse where the family frequently hosts extended-family get-togethers, the kitchen may need to be designed to ensure adequate prep space and storage as well as to effectively connect the indoor and outdoor service areas.
On the other hand, a kitchen that is used less frequently may not require as much design attention and detail. Beliving Interior can help integrate a kitchen’s functional design and layout with the overall aesthetics of a space.
There are several design approaches that can be taken for the interiors of a farmhouse, depending on what best integrates with the property’s landscape and environment. It is often best to take a “different design approach for every room” strategy, ensuring that every room is aligned with the overall purpose of the property.
Designs that integrate clean lines and the use of natural materials in interiors with comfortable and less-restrained color palette can create farmhouse interiors that look spacious and large. Careful integration of different materials and lighting can ensure that a farmhouse does not look too formally designed.
Interiors that use natural and raw materials and finish create designs that are warm and cozy, especially when integrated with interiors that have an immediate natural and unobstructed outdoor environment.
Using too many heavy and dark materials and finishes can make a design look too overbearing and crowded. It is best practice to employ a combination of rustic designs and a good use of lighting to make a farmhouse design look comfortable and spacious.
A luxury farmhouse may contain: oversized, high-end, customized, statement pieces; layered lighting; high-end finishes; and custom cabinetry. Of course, the true measure of luxury is in how well a space is designed. Each element of a space should be specifically placed to provide the highest level of function and comfort.
Beliving Interior can combine these elements to provide unity throughout your space including the living room, bedrooms, dining room and foyer.
Different elements of a farmhouse showcase different design challenges. Flooring may pose a greater design challenge than wall treatments; however the selection of flooring in a farmhouse should take into consideration the needs of the surrounding space as well as the main traffic and use of the space.
Finishes, fabric and wall treatments should also take into consideration their intended space and use. Exterior elements of a farmhouse should be designed to stand up to the elements and the activities of the surrounding space, including furnishings, outbuildings, and fences.
Good design should enable multiple activities to take place at once. Each activity should have appropriate lighting to facilitate the activity. Farmhouses should contain architectural elements and design features that help highlight the space and complement the surrounding environment.
Large windows can light up rooms and bring the outdoors in, but the placement of windows can also let in too much heat. Window coverings can help address the heat buildup from the sun, as can proper design-building strategy and construction. The positioning of windows can also let in ample light during the day, but if not designed properly, can leave rooms dark.
Rooms that require clear, crisp light, like the kitchen, can also benefit from natural light. Outdoor pathways that lead to the house can also benefit from lighting, as can the main entrance. Lighting helps people safely and efficiently navigate in the dark.
The area being designed or renovated also determines the design and construction costs. Before doing any major alterations, homeowners should consult with the authorities to make sure alterations to the house meet building codes.
The cost of a farmhouse in Gurgaon can range between $100,000 to $400,000 based on the built-up area, the condition of the house, and the location. A property that just needs minor renovations to furnish and decorate may cost significantly less than a house that requires major renovations to alter the infrastructure, connect new utilities, and do major renovations.
The costs in this article are meant to provide a range for a high-level budget; design and construction costs may vary. Civil work, finishes and fittings, lighting and plumbing, appliances, professional fees, taxes, and landscaping also impact the final cost.
Working with our assumptions, a mid-range interior scope for a 2,000 sq. ft. farmhouse would be approximately ₹30-60 lakh. Our scope and methodology do not determine exact costs of any given property, and not all elements of this scope will be provided.
From a budgeting perspective, it is helpful to define the various work scopes of the project prior to finalizing work/finish scopes. This is particularly helpful in distinguishing work that must be performed from work that is discretionary.
Work that must be performed includes: Improvements to plumbing and electrical systems, structural repairs and improvements, waterproofing, and the installation of flooring.
Work scopes that may be considered discretionary include: Interior design and budgeting for window treatments, wall décor and accessories, lighting, and furniture.
It is prudent to anticipate and set aside 10-15% of the total budget for unanticipated costs, including change orders and variations and to make site adaptations. For older homes, a more thorough evaluation and inspection of the roof, wiring, plumbing and other systems is warranted prior to finalizing a budget.
Ask Beliving Interior for a detailed, itemized proposal to be able to review the scope and exclusions and anticipate what costs may vary.
Prior to engaging Beliving, you may have been able to manage the trade process yourself, but our approach helps eliminate many of the typical delays that homeowners experience when managing renovations. The steps in our approach will vary based on the type of work you engage us to do.
Because of the availability of construction personnel and the proximity of service providers to the farmhouse site on the periphery of Gurgaon, certain schedules of work may vary.
The design team finalizes various plans, including those for living rooms and bedrooms. Storage areas and circulation plans also require resolution at this stage. Furnishings can be placed keeping in mind the functions of the room. At this stage, major design elements can be decided. This can include the use of materials, colors, and lighting in the house. The position of the house in relation to the exterior can also be defined at this stage.
The design can now be translated to construction documents. The extent of the working drawings can be decided keeping in mind the experience of the contractor. Households can review the drawings. The drawings will serve as the basis for the construction of various components of the house.
Based on the designs, various elements, including civil works, can be constructed. Interior, decorative elements can be constructed, however, other elements can be constructed first.
Inspections can help identify defects.
The final stage of work involves the completion of construction of various elements of the house.
Not accounting for the time needed to procure materials, the average time to complete an interior refresh is approximately 3 weeks. A full interior farmhouse transformation may take 6 to 9 months.
The time needed for design approvals and the lead time for material procurement are out of the control of the contractor. The contractor will be able to provide more constructive feedback based on these dates, rather than a projected completion date.
Prior construction decisions can impact a farmhouse the most. Delicate finishes can increase the burden on the family to maintain the property.
Overdesign. Try to focus on one style to maximize consistency in design throughout the entire house.
Storage. Seasonal and entertaining essentials can be easily misplaced.
Outdoor Areas. Poor drainage can ruin an outdoor area.
Maintenance. Frequent use of a farmhouse can quickly damage the property.
Design changes. Unexpected changes can increase the time it takes to complete the project and add unnecessary costs.
About 25% to 30% of the total project budget is usually set aside to cover unexpected expenses. The goal is to design and build a property that appears comfortable and meets the needs of a family, while preserving the contractor's ability to create a practical design that accounts for function beyond form.
Choosing the right partner for your project takes more than evaluating which designer can post the better pictures. You will want to assess the firm’s ability to serve as the project’s central hub. This means that the firm should be adept at organizing and managing the project, ability to simplify and clarify the project requirements for the project participants and most importantly be able to anticipate and manage the decisions that participants will need to make throughout the course of the project.
When discussing your project with Beliving Interior, consider the following:
Will the layout comfortably accommodate your family and guests?
Are design specifications, materials and furniture sub- invisible?
Do the proposals explain the differences between design and construction services?
Who will manage the workers on site?
Will there be inspections and what is the process for corrections?
What is the procedure for handing over the project?
Who is Beliving Interior’s competition? This is a critical question that you must be able to answer to evaluate the working relationship. It is usually prudent to evaluate the working relationship of a designer with the homeowner and the contractor to check if there is adequate transparency and the owner's concerns are addressed promptly. Remember that these working relationships are a variable cost and choosing the wrong partner can increase costs significantly.
Homeowner: We like the idea of a farmhouse, but we need the space to be low maintenance.
Designer: We need to determine your daily schedules and habits and your preferences.
Homeowner: We want our farmhouse to have outdoor access and views.
Designer: Beliving Interior’s Farm House Interior Designers in Gurgaon can adapt to your preferences and choose materials and finishes and layouts that achieve your requirements.
A well executed farmhouse maintains a delicate balance between beautiful interiors and useful storage, comfortable living, and thoughtful design and execution. Preplanning and making prudent choices can help achieve this balance.
When hiring Farm House Interior Designers in Gurgaon one must consider a design team’s ability to think in terms of 2 and 3 dimensional design, their ability to co-ordinate a project, how transparent they are, and how well they can incorporate the quirks and challenges of the building. Beliving Interior is one such design firm. The final decision should be taken by the client after evaluating how well they understand the project, stated work and deliverables.
One should consider the nature of use, dimensions of the space, the budget, and their preferences. To aid you in making an informed choice, a design firm should make available their past project experience, the type of materials to be used, how they will execute the project and how they will manage the project scope changes.
Definitely! Farmhouses that are used only over the weekends need to have comfortable bedrooms, a durable and low-maintenance kitchen, and storage. The design of the farmhouse should be comfortable to accommodate the activities done on the property.
Different materials work for various locations and functions. Flooring, upholstery, cabinet and furniture finishes, exterior and hardware materials can help with dirt, heat and moisture management.
They should happen at the same time. Designing a property integrates the indoors and outdoors. Different functions may require different scopes and budgets.
Ask for an itemized scope of work, drawings, samples of materials to be used, and exclusions. Also ask for the schedule, payment schedule, and information about change orders. Find out if appliances, furniture, landscaping, and final styling are included.
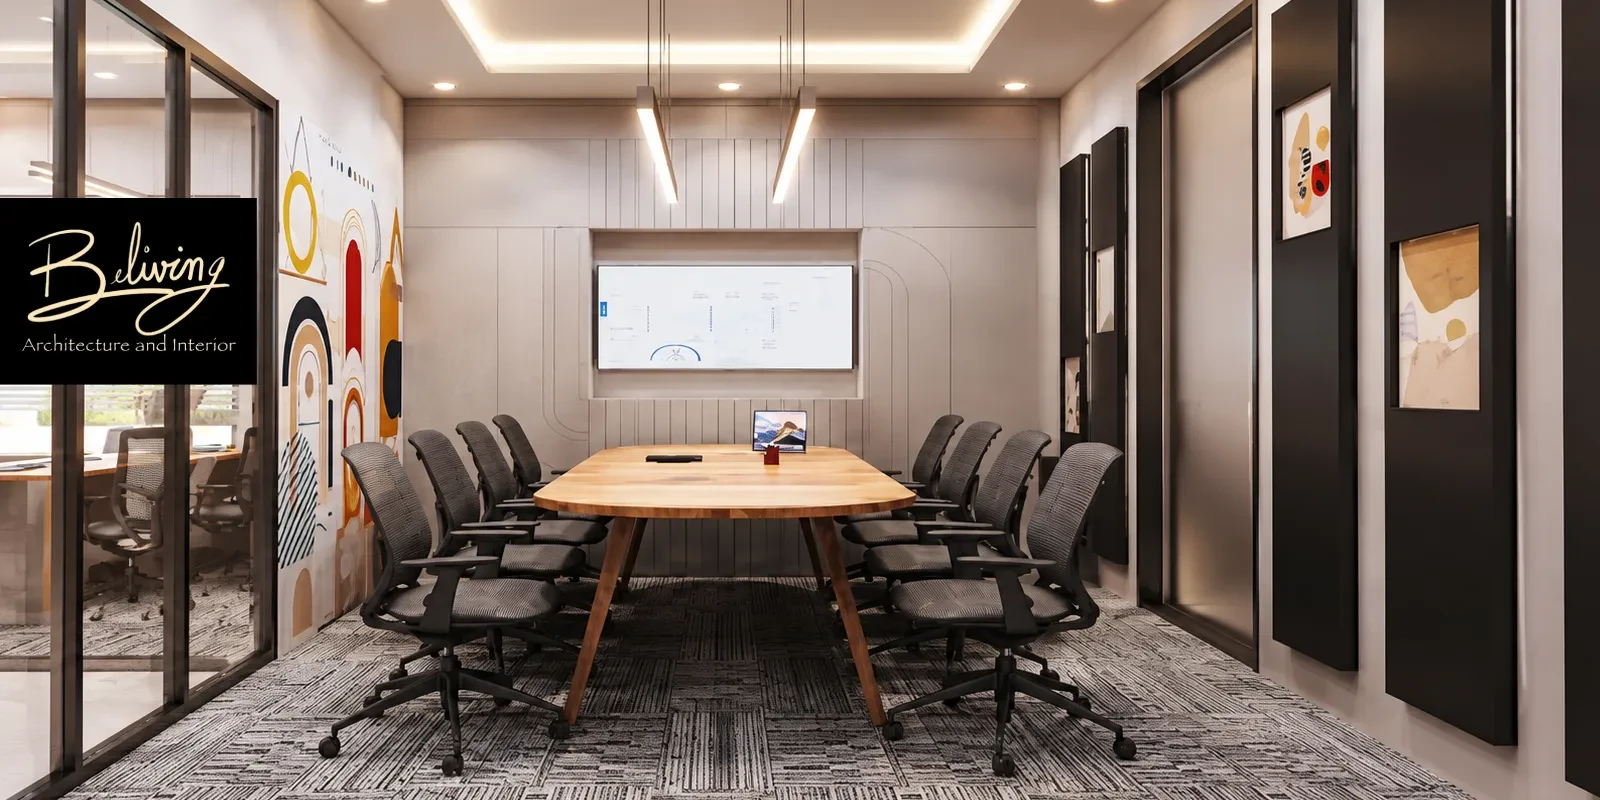
An office design affects efficiency, the client ex...
Read More
Luxury interior designing is not all about using e...
Read More
The interior design of a commercial establishment...
Read More
At Beliving Interior, our main aim is to design in...
Read More
A well-designed modular kitchen offers numerous ad...
Read More