Interior design trends for modern residences are l...
Read More
Smart space planning is the foundation of every successful interior design project, regardless of the overall size or footprint of a residence. It is the practice of organizing architectural layouts, furniture arrangements, and movement pathways to ensure that every square foot serves a distinct purpose. Proper planning maximizes usability, reduces visual clutter, and enhances the daily living experience for every family member.
Establishing clear traffic flow is essential when arranging any room layout. Ensuring unhindered pathways between doorways, seating zones, and storage areas prevents rooms from feeling cramped or awkward to navigate. By positioning key furniture pieces away from primary walking zones, spaces feel more open, inviting, and functionally balanced for routine daily activities.
Multi-functional furniture and tailored built-in joinery offer immense value in modern home layouts. Custom wall-to-wall storage units, floating shelves, built-in window seats, and dual-purpose tables utilize vertical and underused space efficiently. These tailored elements prevent floor spaces from becoming crowded while offering extensive room for organized storage and display.
Visual zoning techniques allow single spaces to accommodate multiple activities without building physical barrier walls. Using area rugs, distinct wall textures, or strategic ceiling lighting patterns helps define separate living, dining, and workspace zones within an open-plan layout. This approach keeps living spaces feeling expansive and interconnected while maintaining functional separation.
Intelligent space planning bridges the gap between aesthetic beauty and daily practical convenience. By understanding spatial proportions, optimizing movement corridors, and incorporating customized storage elements, homes of all sizes can achieve a harmonious balance of comfort, open volume, and functional layout efficiency.
Designing clear circulation paths ensures that living areas remain comfortable and easy to navigate. Thoughtful placement of key furniture pieces creates distinct functional zones while maintaining a sense of openness and uninterrupted movement across the entire home.
Maximizing storage capacity without sacrificing floor space is crucial for modern residential living. Custom wardrobes, floating cabinetry, and tailored joinery utilize vertical wall areas effectively, keeping household essentials neatly organized and out of sight.
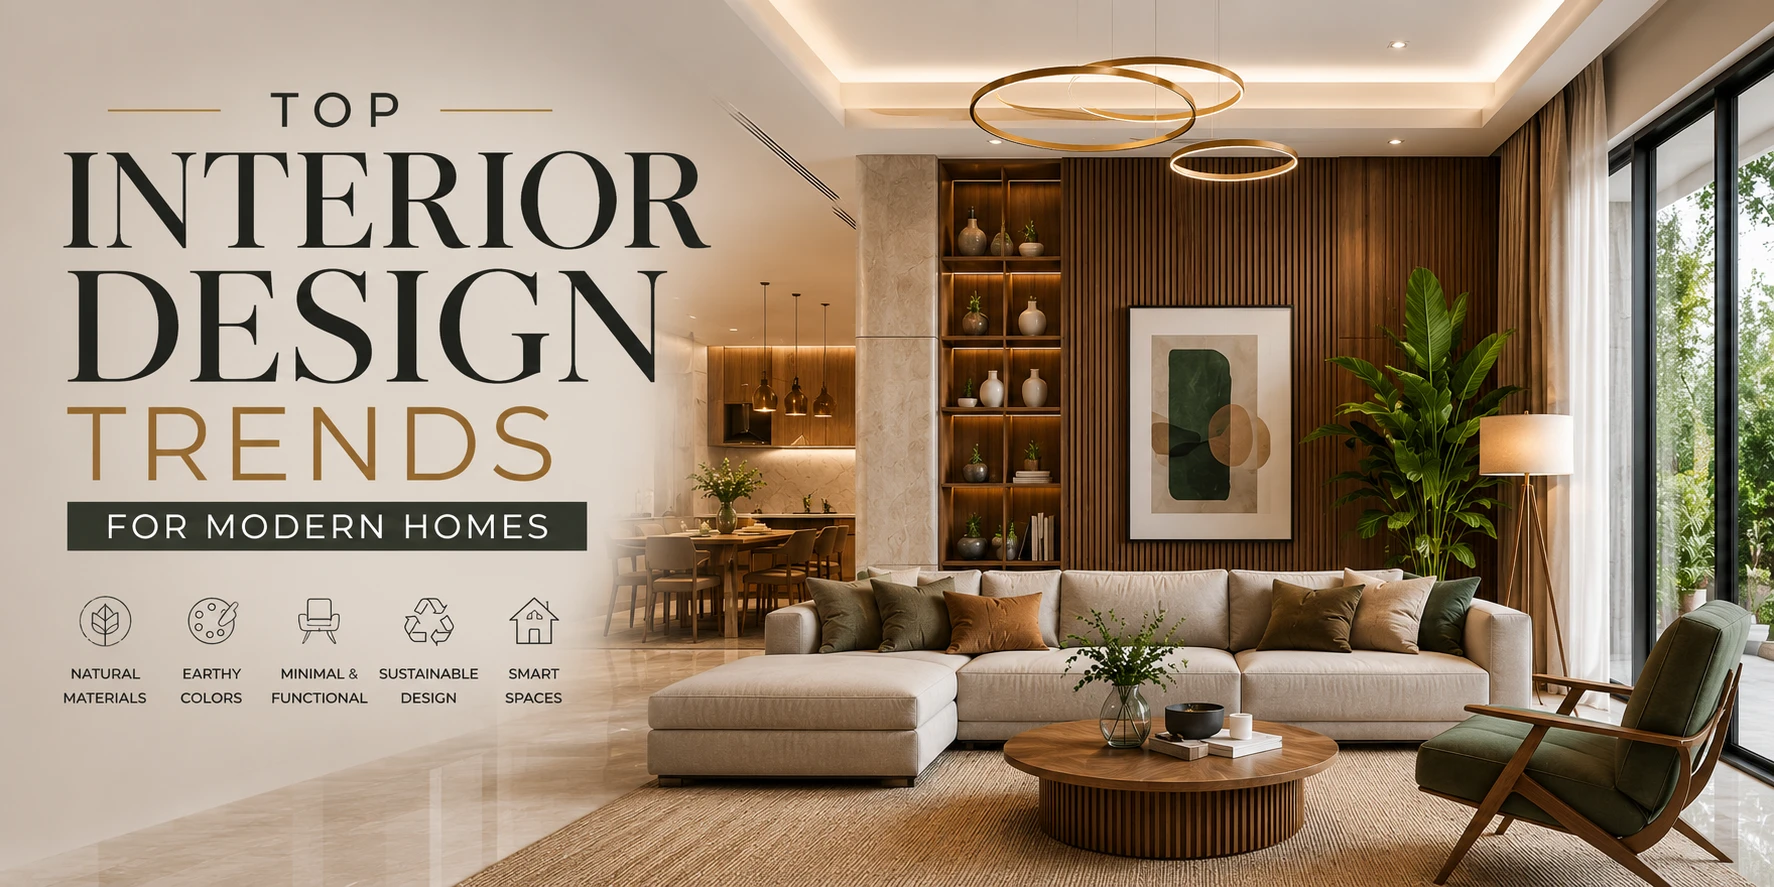
Interior design trends for modern residences are l...
Read More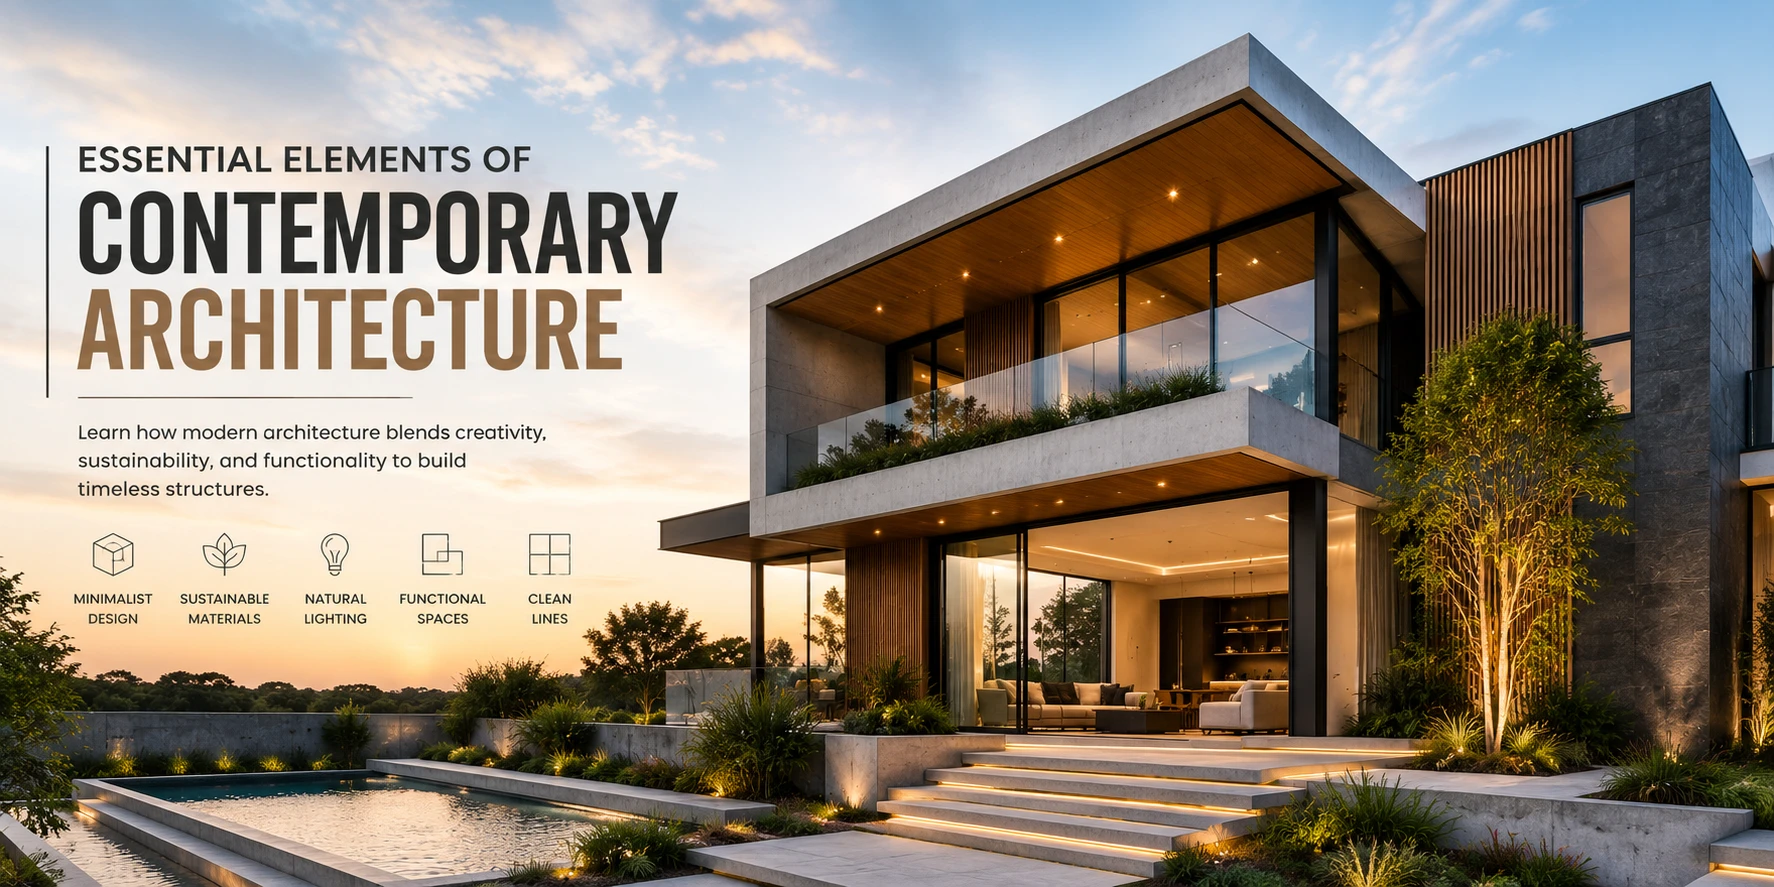
Contemporary architecture represents a bold evolut...
Read More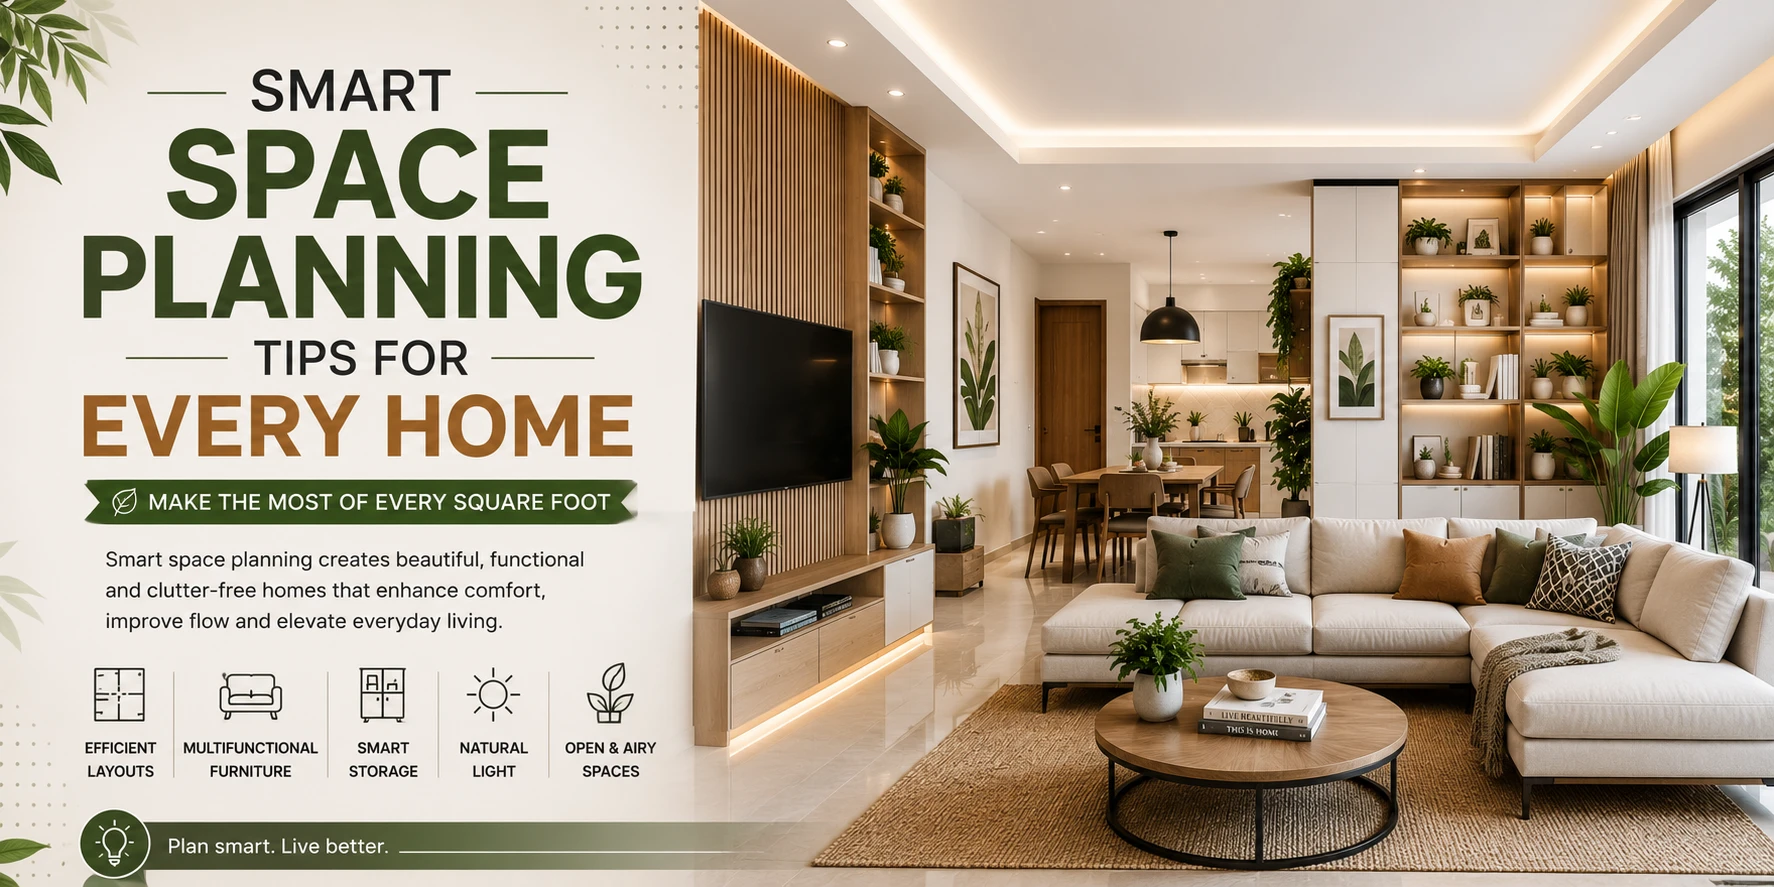
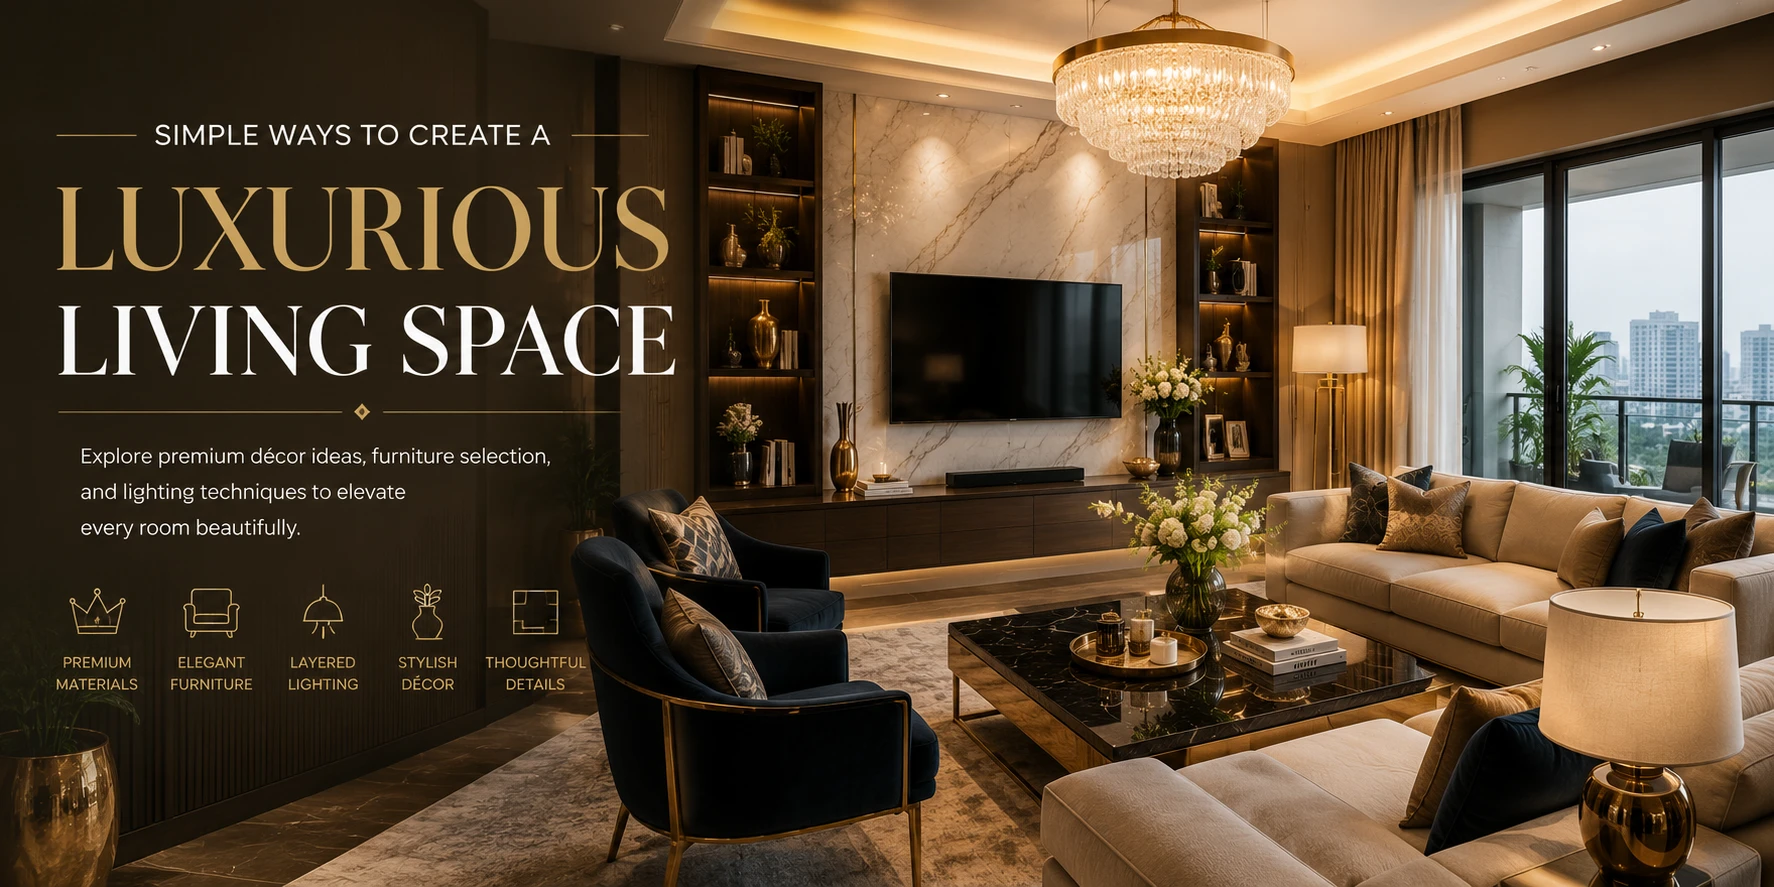
Achieving a luxurious living space does not requir...
Read More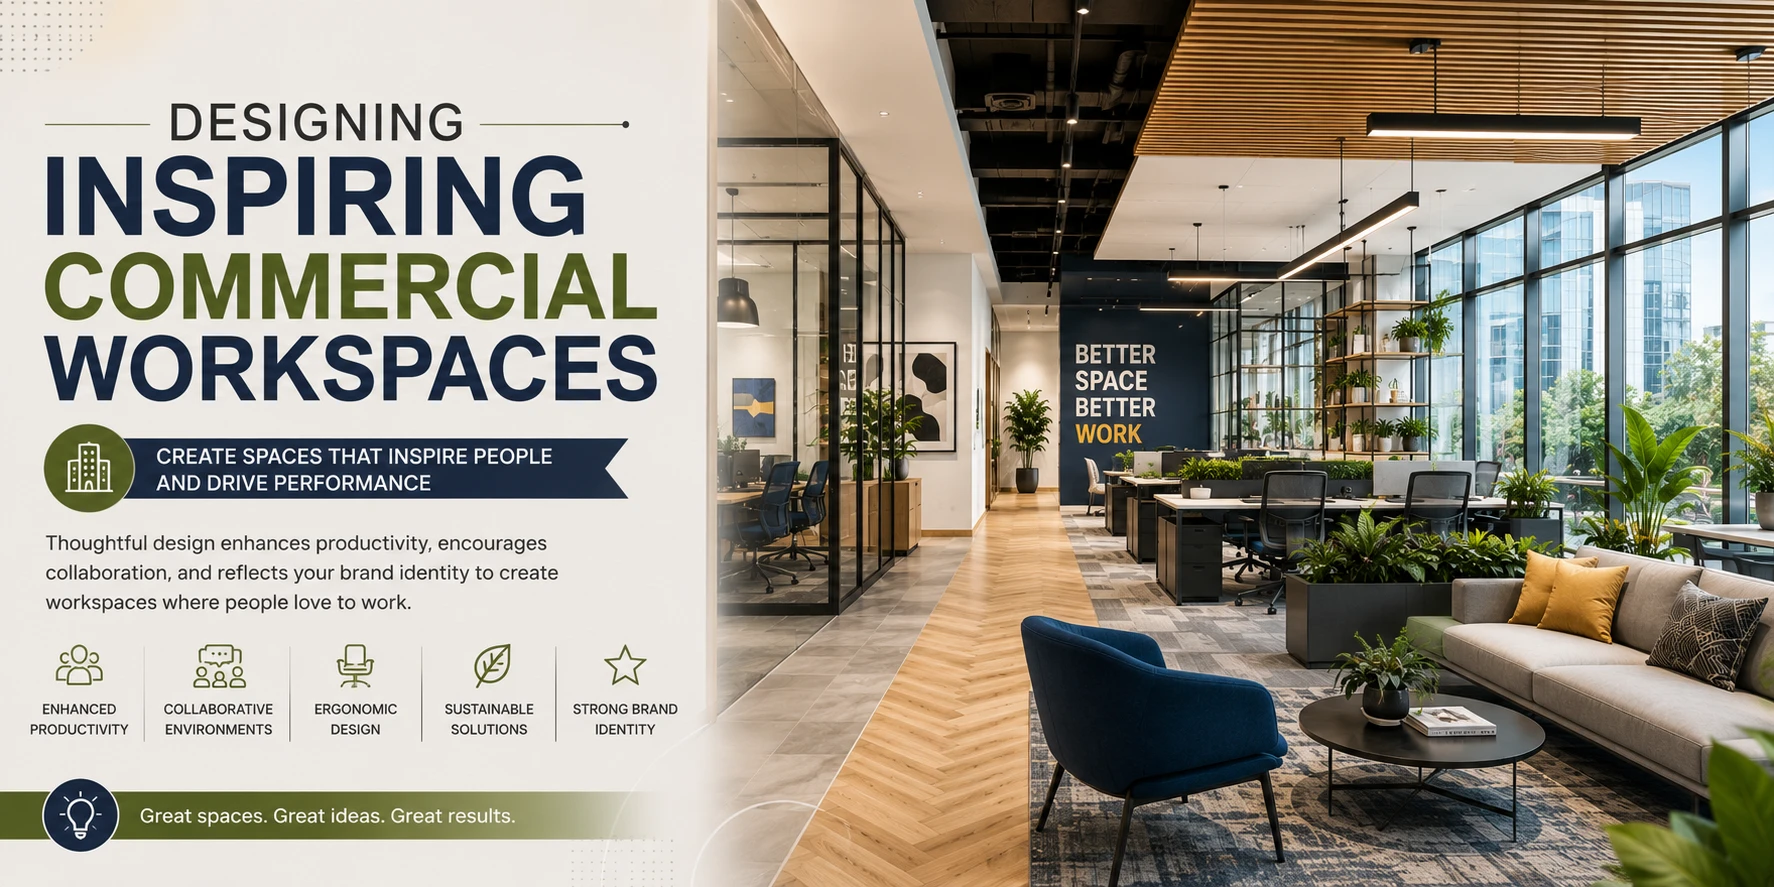
A commercial workspace is no longer just a physica...
Read More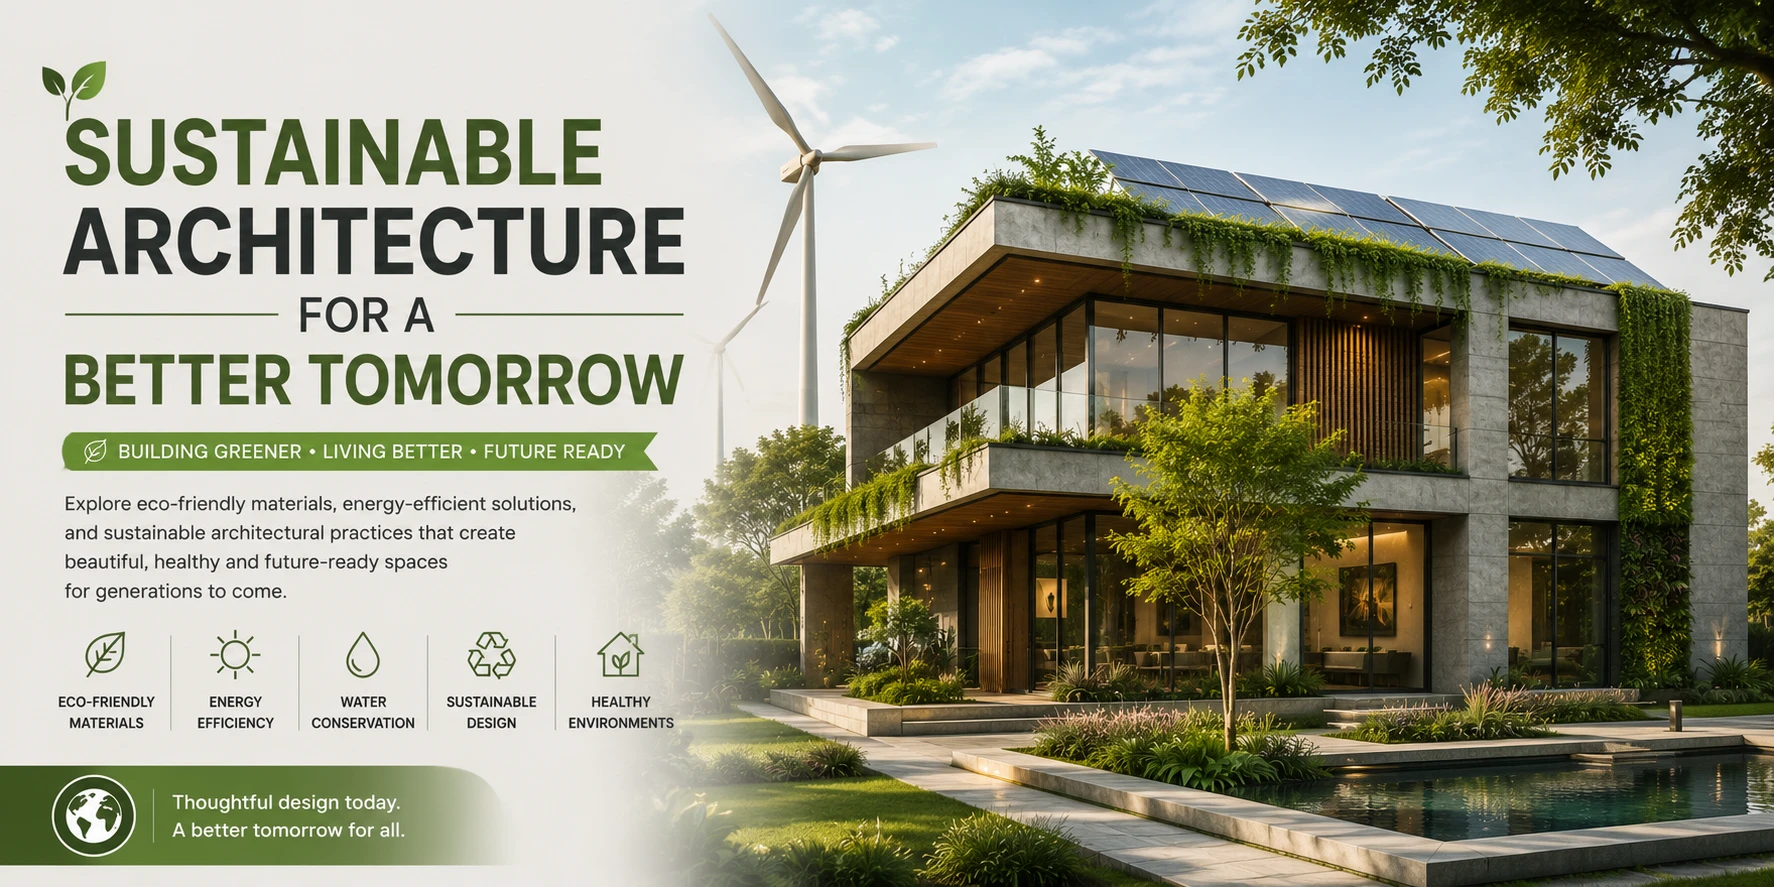
Sustainable architecture is a fundamental shift to...
Read More