
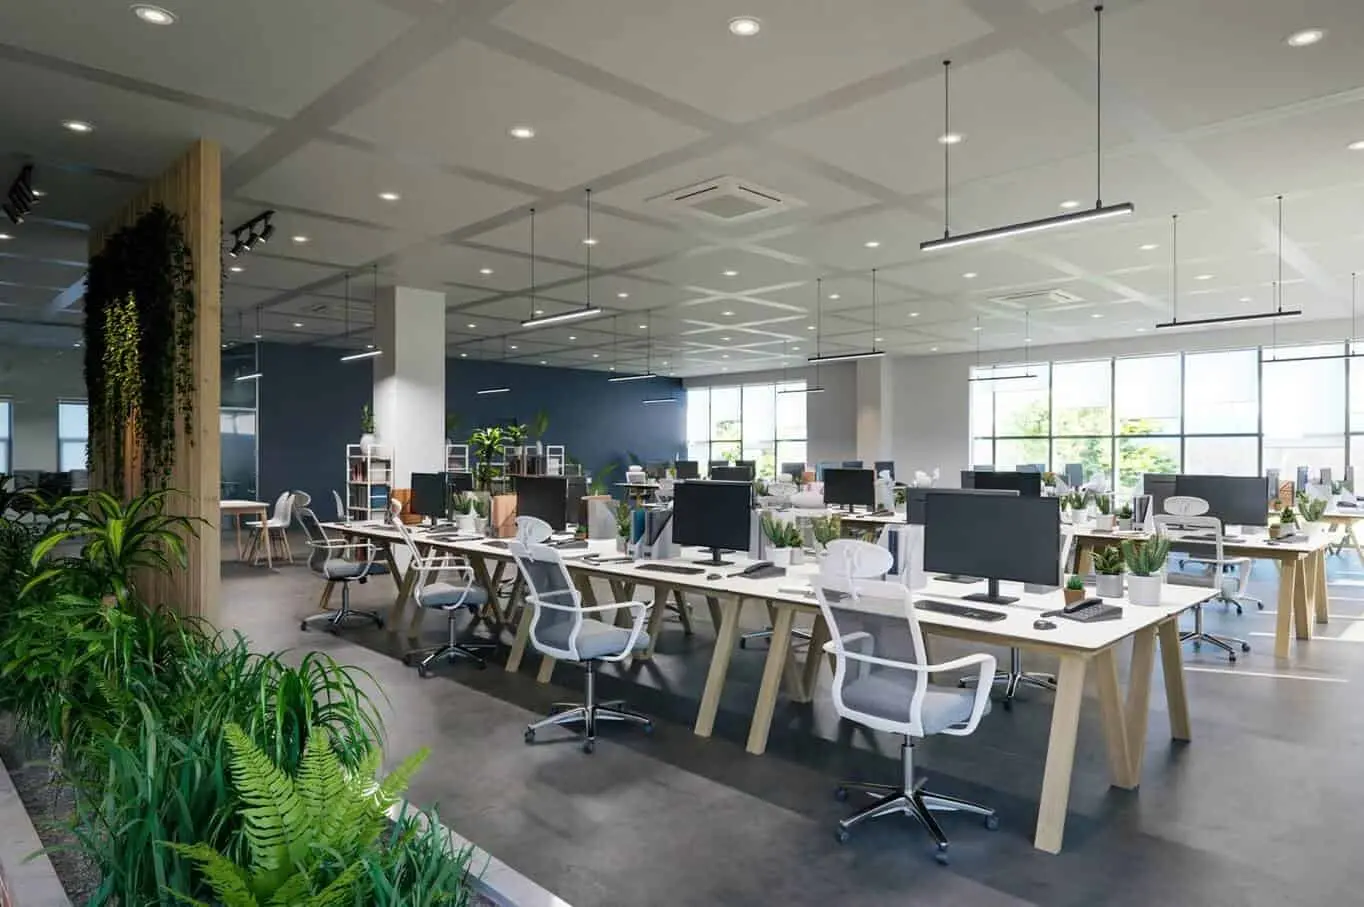
Our Corporate Office project represents a sophisticated balance of professional elegance, employee well-being, and workspace efficiency. Designed for modern corporate dynamics, the office environment fosters collaboration, productivity, and innovation while establishing a powerful brand identity. Every zone is carefully crafted to balance collaborative spaces with focused work areas.
The layout includes executive cabins, ergonomic workstations, state-of-the-art conference rooms, an inviting reception area, and relaxing breakout zones. High-performance acoustic paneling, sleek glass partitions, and customized storage solutions keep the workspace organized, quiet, and visual clutter-free.
Biophilic design elements, smart task lighting, and open planning ensure maximum natural light exposure, supporting employee comfort and energy efficiency. Professional color schemes complemented by corporate branding textures give the space an impressive yet welcoming atmosphere.
Every detail in the Corporate Office has been planned around end-to-end functionality. From cable management systems to integrated AV technology in meeting spaces, design precision ensures a seamless daily workflow for the entire organization.
Executed with superior craftsmanship, this project reflects Beliving Architecture & Interior's expertise in creating commercial interiors that align with client goals, elevate brand prestige, and inspire professional excellence.
The Nexus Corporate Headquarters is engineered to deliver high productivity, smart space usage, and a commanding corporate aesthetic. Every feature is designed for seamlessly integrated business operations.